This interview guide is for educational and informational purposes only. It is designed to help readers prepare, but it does not guarantee any interview result, hiring decision, offer, or outcome. Interview questions, hiring criteria, and preferred answers can vary by employer, interviewer, industry, location, and time. All answers, examples, and explanations in this guide are suggested examples for interview preparation, not definitive answers or instructions for professional practice. They are based on research and judgment, are provided without warranties of any kind, and should be adapted to the question, role, and applicable laws and professional requirements. Diagrams are simplified illustrations intended to highlight the main concepts and their relationships; actual situations, systems, and practices may be more complex. Alternative approaches may be equally valid or better suited to a particular question, context, or interviewer. To the fullest extent permitted by applicable law, the contributors and publisher are not liable for decisions made, actions taken, or losses incurred based on this guide.
State Laws and Professional Responsibilities
Laws and requirements governing an occupation vary by state and jurisdiction. You are responsible for checking the current laws, licensing requirements, and scope-of-practice rules that apply to your location and role, and for ensuring that your answers and actions comply with them. Adapt examples in this guide to those requirements. This guide is not legal advice.
Identity, Image, and Privacy Notice
To respect individual privacy, some names, profile photographs, avatars, biographical details, and other identifying information displayed in this guide may be replaced with pseudonyms, licensed stock images, illustrative avatars, composite images, or representative descriptions. Unless a person is expressly identified as an actual contributor, a displayed name, image, or profile should not be understood as depicting or identifying a specific candidate, interviewer, employee, or other real individual. These representations are provided for editorial and illustrative purposes only and do not imply endorsement, employment, participation, or affiliation with this guide or any company mentioned in it. Any resemblance to an actual person is coincidental.
Company Notice
This guide is an independent educational resource and is not affiliated with, endorsed by, sponsored by, or approved by the company named in this guide. Company names identify reported interview experiences or the employer context of clearly labeled original practice exercises. Interview practices can change without notice, and inclusion of company-specific content does not mean these questions are official, complete, or guaranteed to be asked. To the fullest extent permitted by law, the author, contributors, and publisher are not responsible for outcomes related to use of this material.
Content Accuracy and Verification
To the fullest extent permitted by applicable law, we do not represent or warrant that interview guides, questions, answers, examples, or diagrams are accurate, complete, current, error-free, or suitable for any particular purpose. You are responsible for independently reviewing and verifying the information before relying on it.
Questions or comments?
Contact us for general questions, or share feedback, technical corrections, and comments with the community.
41. How would you prevent an HVAC energy-saving control strategy from compromising indoor air quality?Energy Efficiency And SustainabilityHard
i Question Details
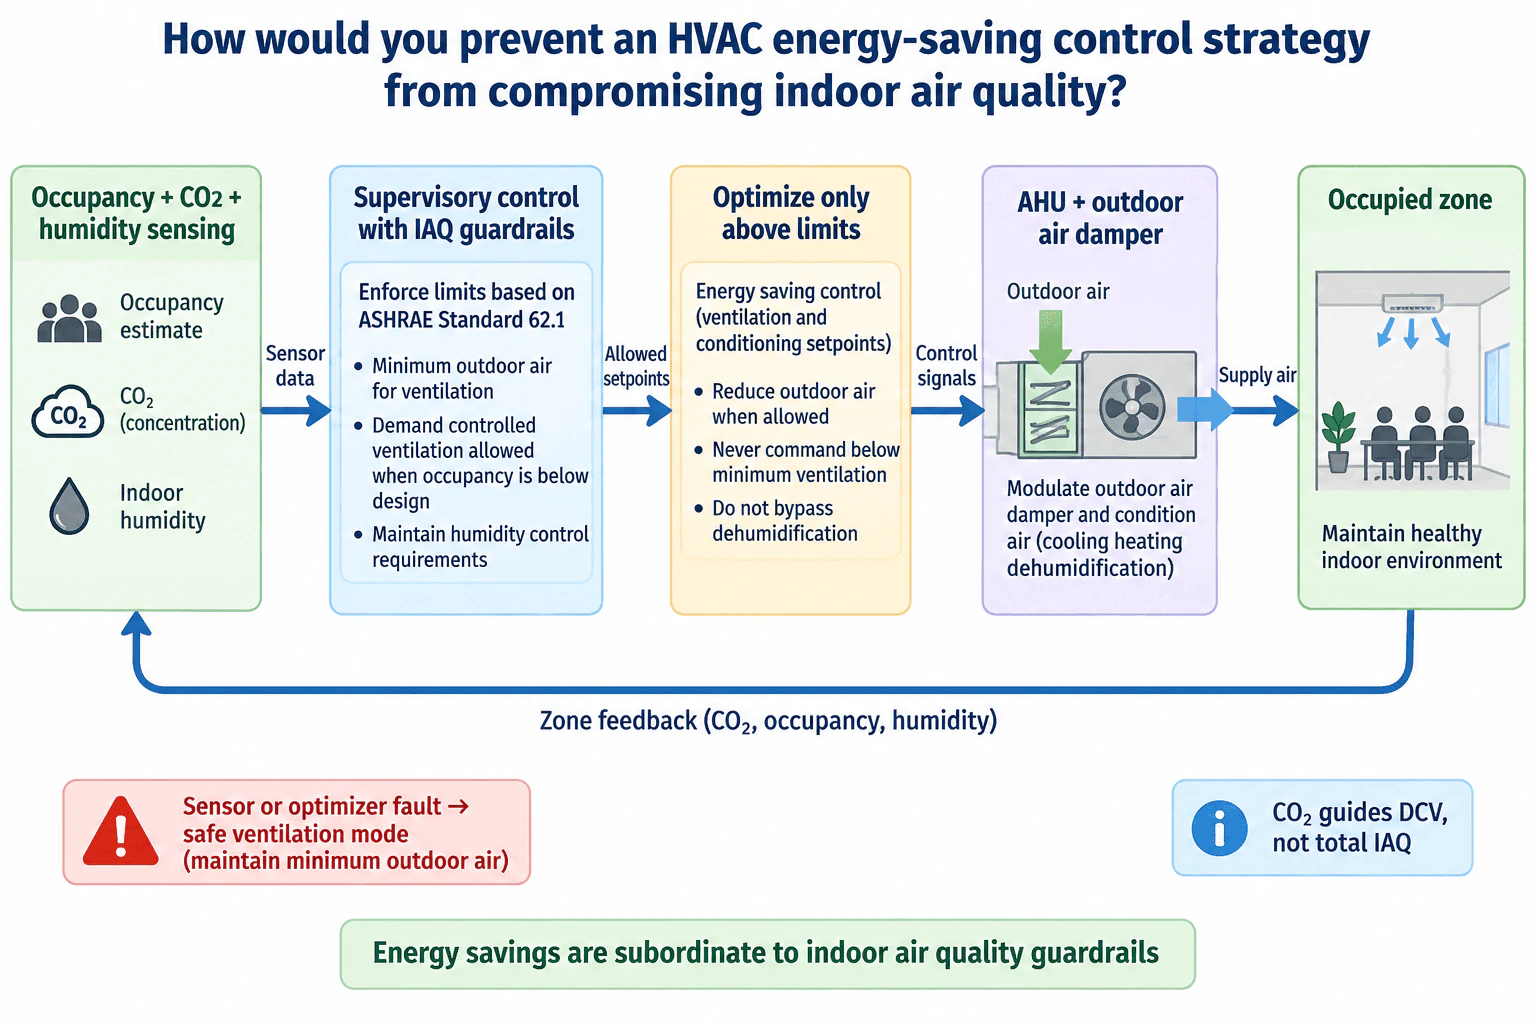
Define non-negotiable ventilation and humidity limits, verify occupancy assumptions and minimum outdoor air, trend IAQ-related variables, and include fallback logic when sensors or optimization routines fail.
Short Interview Answer (30-60 seconds)
I would put IAQ guardrails above the energy optimization logic. First, I would verify occupancy assumptions, determine the required minimum outdoor air, and define the humidity control requirements. I would then trend occupancy, CO2, and indoor humidity as feedback variables. The energy strategy could reduce outdoor air or adjust conditioning only when those guardrails remain satisfied. It would never command ventilation below the required minimum or bypass dehumidification. If a sensor or optimizer fails, the controls would leave optimization mode and return to a safe ventilation mode that maintains minimum outdoor air and normal humidity control.
Detailed Explanation
The central idea is that energy optimization operates inside IAQ limits, not instead of them. The control sequence should use occupancy, CO2, and indoor humidity as feedback, apply supervisory IAQ guardrails, allow optimization only inside those limits, and send permitted commands to the air handling unit and outdoor air damper.
Useful Questions to Ask the Interviewer
What occupancy patterns and minimum outdoor air requirements apply to the spaces being controlled?
Which IAQ related variables are available for trending, such as occupancy, CO2, and indoor humidity?
What fallback behavior is expected if a sensor or optimization routine fails?
How to Explain It in an Interview
I would use a supervisory control layer that treats ventilation and humidity requirements as non negotiable constraints.
First, I would verify the occupancy assumptions and determine the applicable minimum outdoor air requirement. I would also define the humidity control requirements. Those values become IAQ guardrails that the energy saving logic cannot override.
Next, I would trend occupancy, CO2, and indoor humidity. Occupancy information helps determine when demand controlled ventilation is appropriate. CO2 can help guide ventilation control, but it is not a complete measure of indoor air quality, so I would not use it as the only IAQ signal. Humidity must be monitored independently because changes in outdoor air and conditioning can affect moisture control.
The energy optimization routine can then reduce outdoor air when allowed or adjust conditioning setpoints only while the guardrails remain satisfied. It must never command ventilation below the required minimum, and it must not bypass dehumidification to save energy.
The permitted control signals then go to the air handling unit and outdoor air damper. The occupied zone provides feedback through the same occupancy, CO2, and humidity measurements, allowing the supervisory controller to verify that operation remains inside the IAQ limits.
I would also define explicit failure handling. If a required sensor or the optimization routine fails, the system should leave optimization mode and enter a safe ventilation mode that maintains the required minimum outdoor air and normal humidity control. Optimization should resume only after the failed input or routine is restored and validated.
The control hierarchy is simple: IAQ guardrails first, energy optimization second.
Why Interviewers Ask This
Interviewers want to see whether I treat ventilation and humidity requirements as hard operating constraints rather than variables that an energy optimization routine can reduce without limits. They are also testing whether I verify occupancy assumptions, use IAQ related trends correctly, understand the limits of CO2 as a ventilation indicator, and provide safe fallback behavior when sensing or optimization fails.
Common interview mistakes
Common mistakes include reducing outdoor air without enforcing the required minimum ventilation, treating CO2 as a complete IAQ measurement, relying on unverified occupancy assumptions, ignoring humidity while changing ventilation or conditioning, allowing optimization to bypass dehumidification, and failing to define a safe fallback when sensing or optimization becomes unreliable.
Interview tip
Explain the control hierarchy in the same order as the control flow: occupancy, CO2, and humidity sensing feed supervisory IAQ guardrails; only allowed setpoints reach the energy optimization logic; permitted control signals go to the air handling unit and outdoor air damper; zone conditions feed back to the controller; and sensor or optimizer failure returns the system to safe ventilation mode.
Interviewer may ask next
How would you validate that the energy saving strategy is not reducing ventilation too far?
I would trend occupancy, CO2, indoor humidity, outdoor air control commands, and relevant operating states. I would compare the observed operation with the required minimum outdoor air and humidity constraints and investigate any period when the control sequence or zone conditions do not match the assumptions. I would also verify that the outdoor air damper and sensors respond correctly rather than relying only on software commands. If the measurements or control response are unreliable, I would suspend optimization and operate in the safe ventilation mode until the problem is corrected.
What would you do if an occupancy or CO2 sensor failed during demand controlled ventilation?
I would not let the failed signal reduce ventilation further. The supervisory controller should disable the affected optimization logic and enter the defined safe ventilation mode, maintaining the required minimum outdoor air and normal humidity control. The system should remain in that fallback state until the sensor signal is restored and validated.
42. What is the difference between split systems and packaged HVAC units?Hvac DesignEasy
i Question Details
Compare the basic arrangement of indoor and outdoor components, installation implications, and typical applications of split and packaged systems.
Short Interview Answer (30-60 seconds)
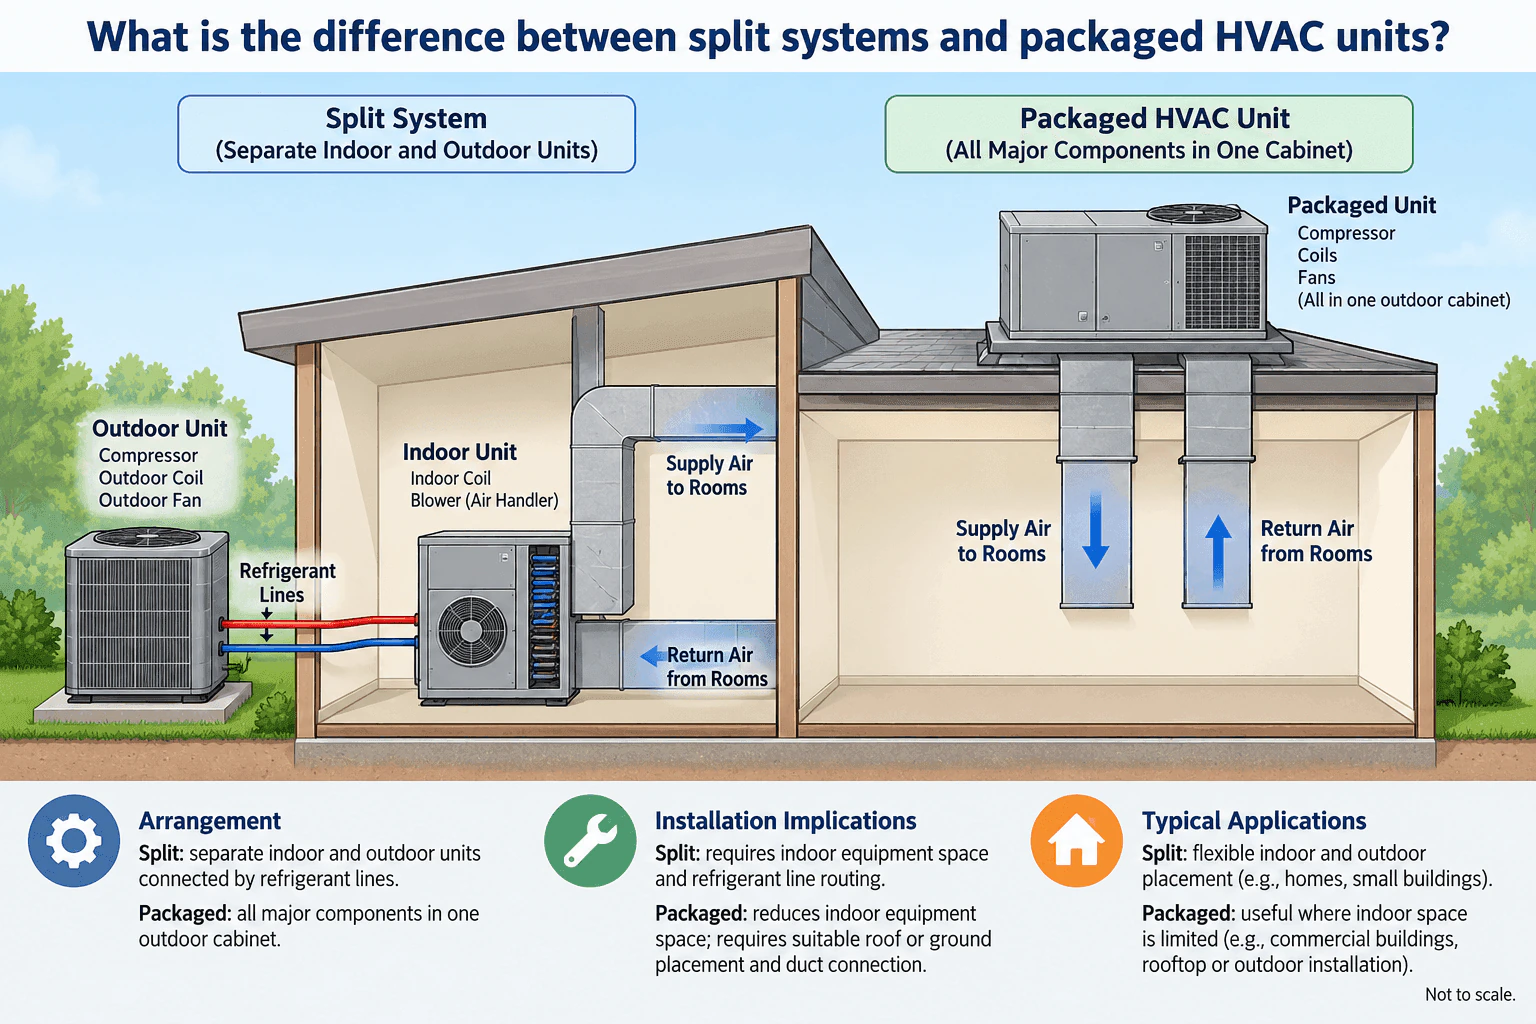
A split system separates the main cooling components between an outdoor unit and an indoor unit. The outdoor unit typically contains the compressor, outdoor coil, and outdoor fan, while the indoor unit contains the indoor coil and blower or air handler. Refrigerant lines connect the two sections, and the indoor unit supplies conditioned air to the rooms and receives return air. A packaged HVAC unit places the major components in one outdoor cabinet, usually connected directly to supply and return ducts. Split systems require indoor equipment space and refrigerant line routing, while packaged units reduce indoor equipment space but require a suitable roof or ground location and duct connections.
Detailed Explanation
The main difference is how the HVAC components are arranged.
In a typical split system, the equipment is divided between an outdoor unit and an indoor unit. The outdoor section contains the compressor, outdoor coil, and outdoor fan. The indoor section contains the indoor coil and blower or air handler. Refrigerant lines connect these two sections. The indoor unit then sends supply air to the rooms and receives return air from the rooms.
In a packaged HVAC unit, the major components, including the compressor, coils, and fans, are placed together in one outdoor cabinet. Supply and return ducts connect the packaged unit to the building.
Useful Questions to Ask the Interviewer
Are we comparing typical ducted split systems with outdoor packaged units?
Should I assume a residential, small building, or commercial application?
Should I focus only on equipment arrangement, or also on installation and typical applications?
How to Explain It in an Interview
Design Basis
Start with component location. A split system uses separate indoor and outdoor equipment. The outdoor unit contains the compressor, outdoor coil, and outdoor fan. The indoor unit contains the indoor coil and blower or air handler. Refrigerant lines connect them.
A packaged unit combines the major components in one outdoor cabinet. The building connects to that cabinet through supply and return ductwork.
System Decisions
For a split system, the designer must provide indoor equipment space and a practical route for the refrigerant lines between the indoor and outdoor units. This arrangement gives flexibility in locating the two sections separately.
For a packaged unit, most equipment stays outdoors, which reduces the need for indoor equipment space. The design must provide a suitable roof or ground location and practical supply and return duct connections.
Design Rationale
Split systems are commonly used in homes and small buildings where separate indoor and outdoor equipment locations are practical. Packaged units are useful where indoor mechanical space is limited and are common in commercial applications with rooftop or other outdoor installation.
The final choice should be checked against the building layout, available equipment space, duct routing, refrigerant line routing where applicable, required heating and cooling capacity, ventilation requirements, service access, and manufacturer installation requirements. Neither arrangement is automatically better for every project.
Why Interviewers Ask This
Interviewers want to see whether the candidate understands how equipment arrangement affects installation, equipment space, refrigerant line routing, duct connections, service access, and typical system applications. A strong answer should recognize that the appropriate arrangement depends on building conditions rather than assuming one type is always better.
Interviewer may ask next
What should you verify before selecting a split system?
Verify the required heating and cooling capacity, ventilation requirements, available indoor and outdoor equipment locations, refrigerant line routing, duct connections, condensate drainage where applicable, service access, electrical requirements, and manufacturer installation limits. The indoor and outdoor components should also be confirmed as a compatible matched system.
How might the choice change if indoor mechanical space is very limited?
Limited indoor mechanical space can favor a packaged unit because the major components are contained in one outdoor cabinet. The design still needs a suitable roof or ground location, practical supply and return duct connections, adequate service access, and coordination with the building structure and layout.
43. How would you choose between an air-cooled and a water-cooled chiller system?Hvac DesignMedium
i Question Details
Compare climate, plant size, efficiency, water availability, cooling-tower requirements, maintenance, space, operating cost, and lifecycle considerations.
Short Interview Answer (30-60 seconds)
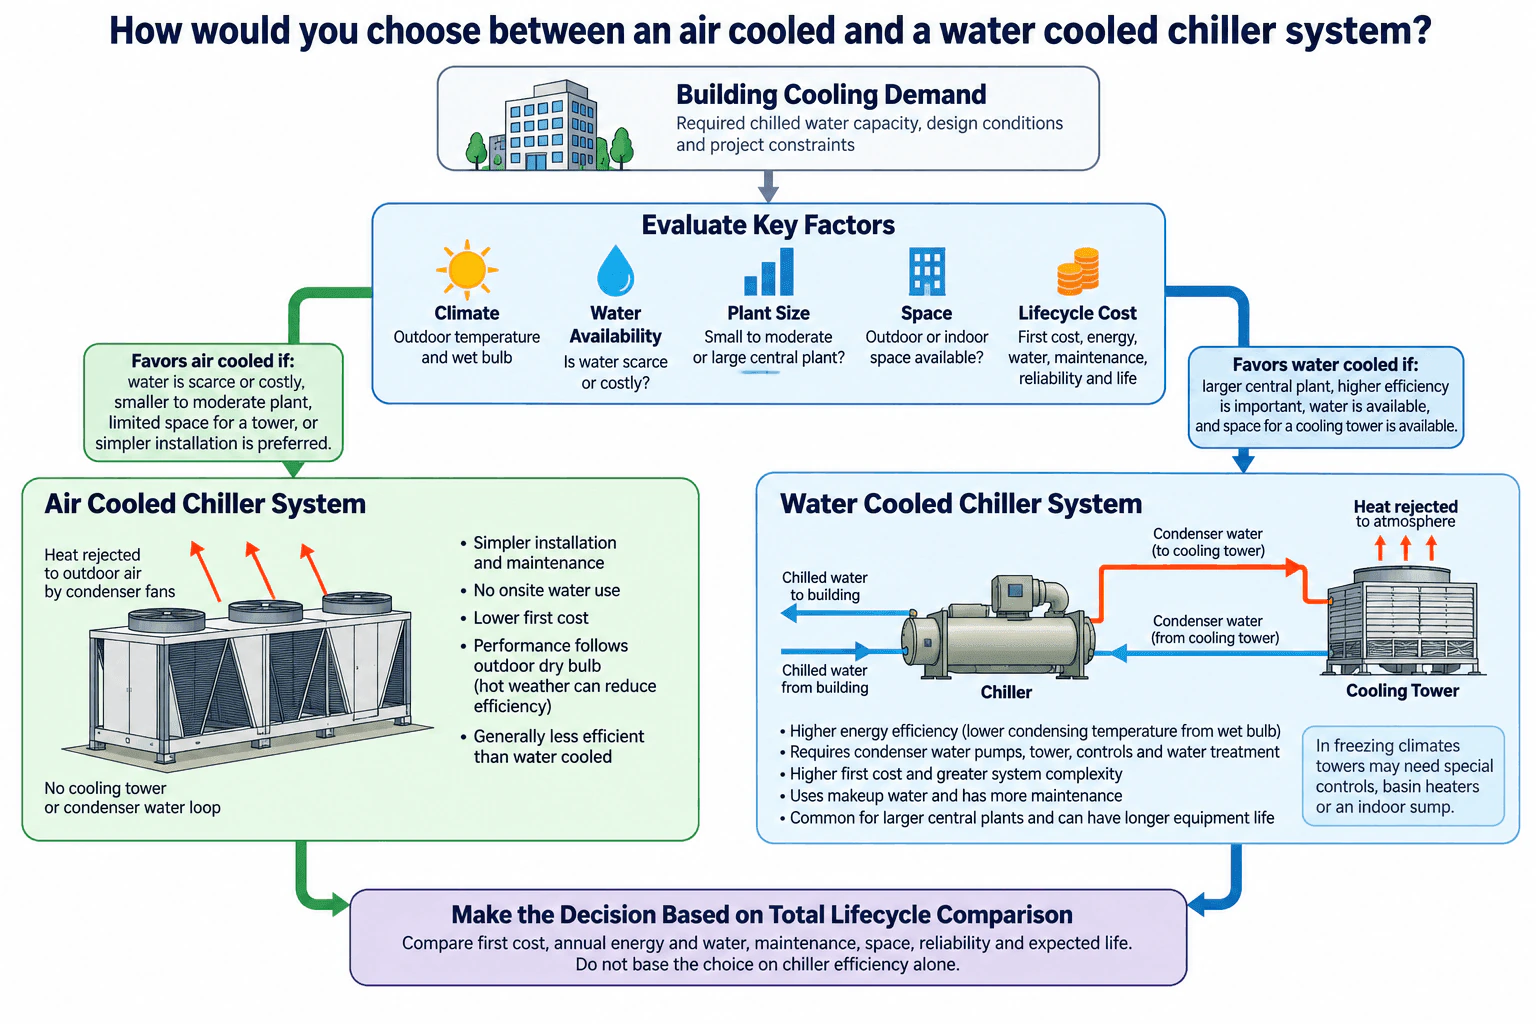
I would first define the required chilled water capacity, outdoor design conditions, operating profile, water availability, plant size, space, and maintenance capability. An air cooled chiller is often attractive when water is scarce or costly, the plant is small to moderate, cooling tower space is limited, or simpler installation and maintenance are priorities. A water cooled system is often attractive for larger central plants where higher efficiency is important and adequate water, cooling tower space, water treatment, and maintenance support are available. I would make the final choice using total lifecycle cost, including first cost, energy, water, maintenance, reliability, space, and expected equipment life.
Detailed Explanation
I would treat this as a complete system selection decision, not simply a comparison of chiller efficiency. I would begin with the required building cooling demand and project design conditions, then compare how each heat rejection method fits the site and operating constraints.
Useful Questions to Ask the Interviewer
What cooling capacity and operating profile must the plant support?
Is reliable cooling tower makeup water available, and are there restrictions or significant costs associated with water use?
What space, maintenance, reliability, first cost, and lifecycle cost constraints are most important?
How to Explain It in an Interview
Design Basis
I would confirm the validated cooling demand, outdoor design conditions, operating hours, reliability requirements, available indoor and outdoor space, utility costs, and service capability. Climate is important because an air cooled chiller rejects heat directly to outdoor air, so its performance follows outdoor dry bulb conditions. A water cooled system rejects condenser heat through a cooling tower, so tower performance is influenced by outdoor wet bulb conditions.
Air Cooled System
An air cooled chiller uses condenser fans to reject heat directly to outdoor air. It does not require a cooling tower or condenser water loop, so installation is simpler and there is no routine cooling tower makeup water use. This makes it attractive when water is scarce or costly, cooling tower space is unavailable, or the plant is small to moderate. Its main tradeoff is generally lower efficiency than a comparable water cooled system, particularly during hot outdoor conditions.
Water Cooled System
A water cooled chiller connects to a condenser water loop and cooling tower. Warm condenser water flows from the chiller to the cooling tower, the tower rejects heat to the atmosphere, and cooled condenser water returns to the chiller. This arrangement can provide higher efficiency because lower condenser temperatures can reduce compressor work. It is commonly attractive for larger central plants. The tradeoffs are additional pumps, tower equipment, controls, water treatment, makeup water, maintenance, and space requirements. In freezing climates, tower controls and suitable freeze protection measures must also be considered.
Lifecycle Decision
I would compare the complete systems using first cost, annual energy use, water use, tower and pump energy, maintenance, water treatment, available space, reliability, and expected equipment life. I would not select the system from chiller efficiency alone.
Before final selection, I would validate both options using manufacturer performance data at the actual project design conditions and complete a lifecycle cost comparison. The preferred system is the one that meets the cooling requirement and project constraints with the strongest overall lifecycle result.
Why Interviewers Ask This
The interviewer is testing whether I can make a whole system selection instead of choosing a chiller from efficiency alone. The decision requires professional judgment about climate, cooling demand, plant size, water availability, cooling tower requirements, maintenance, available space, first cost, operating cost, reliability, and lifecycle cost.
Interviewer may ask next
How would you validate the chiller selection before final equipment selection?
I would verify the building cooling demand and design conditions, then compare manufacturer performance data at the required operating points. For the water cooled option, I would include the cooling tower, condenser water pumps, controls, water treatment, makeup water, and their energy and maintenance requirements. For the air cooled option, I would verify capacity and efficiency at the required outdoor conditions. I would then compare first cost, annual energy and water use, maintenance, reliability, space, and expected equipment life through a lifecycle cost analysis.
What would change if the project were in an area with severe water restrictions?
Water availability would become a major selection constraint. An air cooled chiller would become more attractive because it does not require a cooling tower or routine condenser water makeup. I would still verify that it can meet the required cooling capacity and performance at the local outdoor design temperature. The final decision would compare the benefit of reduced water use and simpler maintenance against any increase in electrical energy use and operating cost.
44. How would you compare two HVAC design alternatives using lifecycle rather than first cost alone?Hvac DesignHard
i Question Details
Compare capital cost, energy, water, maintenance, replacement, reliability, controls complexity, expected service life, and operational risk over an agreed analysis period.
Short Interview Answer (30-60 seconds)
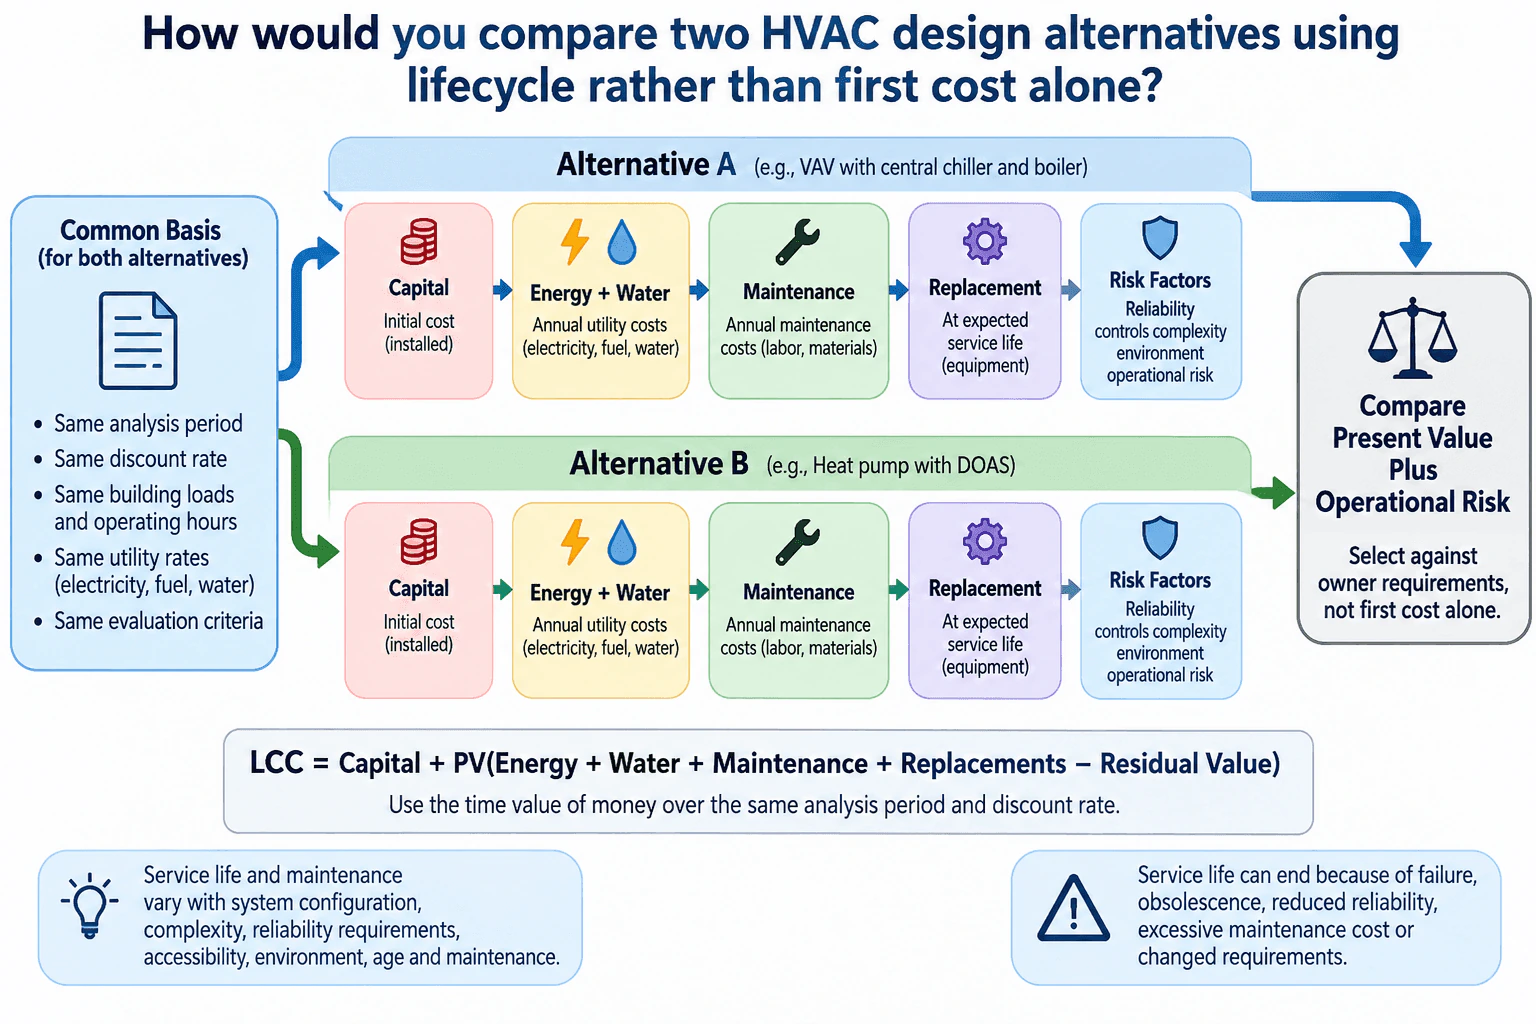
I would compare both alternatives over the same agreed analysis period using the same building loads, operating hours, utility rates, discount rate, and evaluation criteria. For each option I would include installed capital cost, energy and water cost, maintenance, expected replacements, and residual value, then convert future cash flows to present value. I would also compare reliability, controls complexity, expected service life, maintainability, environmental exposure, and operational risk. The preferred system is the one that best satisfies the owner requirements when both life cycle cost and operational risk are considered, not simply the one with the lowest first cost.
Detailed Explanation
A fair life cycle comparison puts both HVAC alternatives on the same economic and operational basis. I would first define the analysis period, discount rate, validated building loads, operating hours, utility rates, and evaluation criteria. Then I would estimate the timing and magnitude of costs for each alternative and convert future costs to present value. A useful structure is LCC = Capital + PV(Energy + Water + Maintenance + Replacements − Residual Value). Operational risk should remain visible beside the financial result because two systems with similar present value can still differ significantly in reliability, controls complexity, maintainability, environmental exposure, and expected service life.
Useful Questions to Ask the Interviewer
What analysis period and discount rate should I use for the comparison?
Which owner priorities matter most, such as reliability, maintainability, energy cost, water use, controls simplicity, or operational risk?
Do we have expected utility rates, maintenance practices, and equipment service life assumptions for both alternatives?
How to Explain It in an Interview
I would start by establishing one common basis for both options. The analysis period, discount rate, validated building loads, operating hours, utility rates, and evaluation criteria must be the same so the comparison is fair.
Next, I would build the cost profile for each alternative. Capital cost is the installed first cost. Annual energy and water costs come from expected system performance and operating schedules. Maintenance includes recurring labor and material costs. Equipment expected to reach the end of its service life during the analysis period receives a replacement cost at the expected replacement year. If equipment still has remaining value at the end of the analysis period, I would include residual value where appropriate.
Future costs should not simply be added at face value. I would convert them to present value using the agreed discount rate and the timing of each cost. That provides a consistent life cycle cost for Alternative A and Alternative B.
I would then compare factors that are not fully represented by one cost number. These include reliability, controls complexity, maintenance requirements, accessibility, expected service life, environmental exposure, redundancy needs, and the consequences of equipment or control failure. For example, a system with lower utility cost could still create greater operational risk if it depends on complex controls or difficult maintenance support.
Finally, I would test the conclusion against uncertainty. Utility prices, maintenance costs, service life, replacement timing, and discount rate are estimates. I would vary the important assumptions and determine whether the preferred alternative changes. My recommendation would therefore combine present value life cycle cost with operational risk and the owner requirements rather than selecting the lowest capital cost automatically.
Why Interviewers Ask This
Interviewers want to see whether I can evaluate HVAC systems as long term building assets rather than selecting the lowest initial price. The judgment involves establishing a fair comparison basis, converting future costs to present value, considering service life and replacement timing, and evaluating reliability, controls complexity, maintainability, environmental exposure, and operational risk before recommending a system.
Interviewer may ask next
How would you validate the life cycle comparison before making a recommendation?
I would verify that both alternatives use the same analysis period, discount rate, loads, operating hours, utility assumptions, and evaluation criteria. I would check equipment performance information, maintenance assumptions, expected service life, replacement timing, and residual value. I would also run sensitivity cases for uncertain inputs such as utility cost, maintenance cost, service life, and discount rate. If reasonable changes in those assumptions reverse the result, I would present the decision as sensitive rather than treating one option as clearly superior.
What if the lower life cycle cost option has more controls complexity and greater operational risk?
I would not choose it from cost alone. I would identify what creates the additional risk, such as greater dependence on sensors, control sequences, specialist support, maintenance capability, environmental exposure, or single points of failure. Then I would compare those risks with the owner reliability and service requirements. Possible mitigations could include simpler sequences, better access, redundancy, commissioning, staff training, or service support. The final recommendation would balance present value cost with operational consequences and the owner tolerance for those risks.
45. What is building information modeling (BIM)?Bim Coordination And Design DocumentationEasy
Short Interview Answer (30-60 seconds)
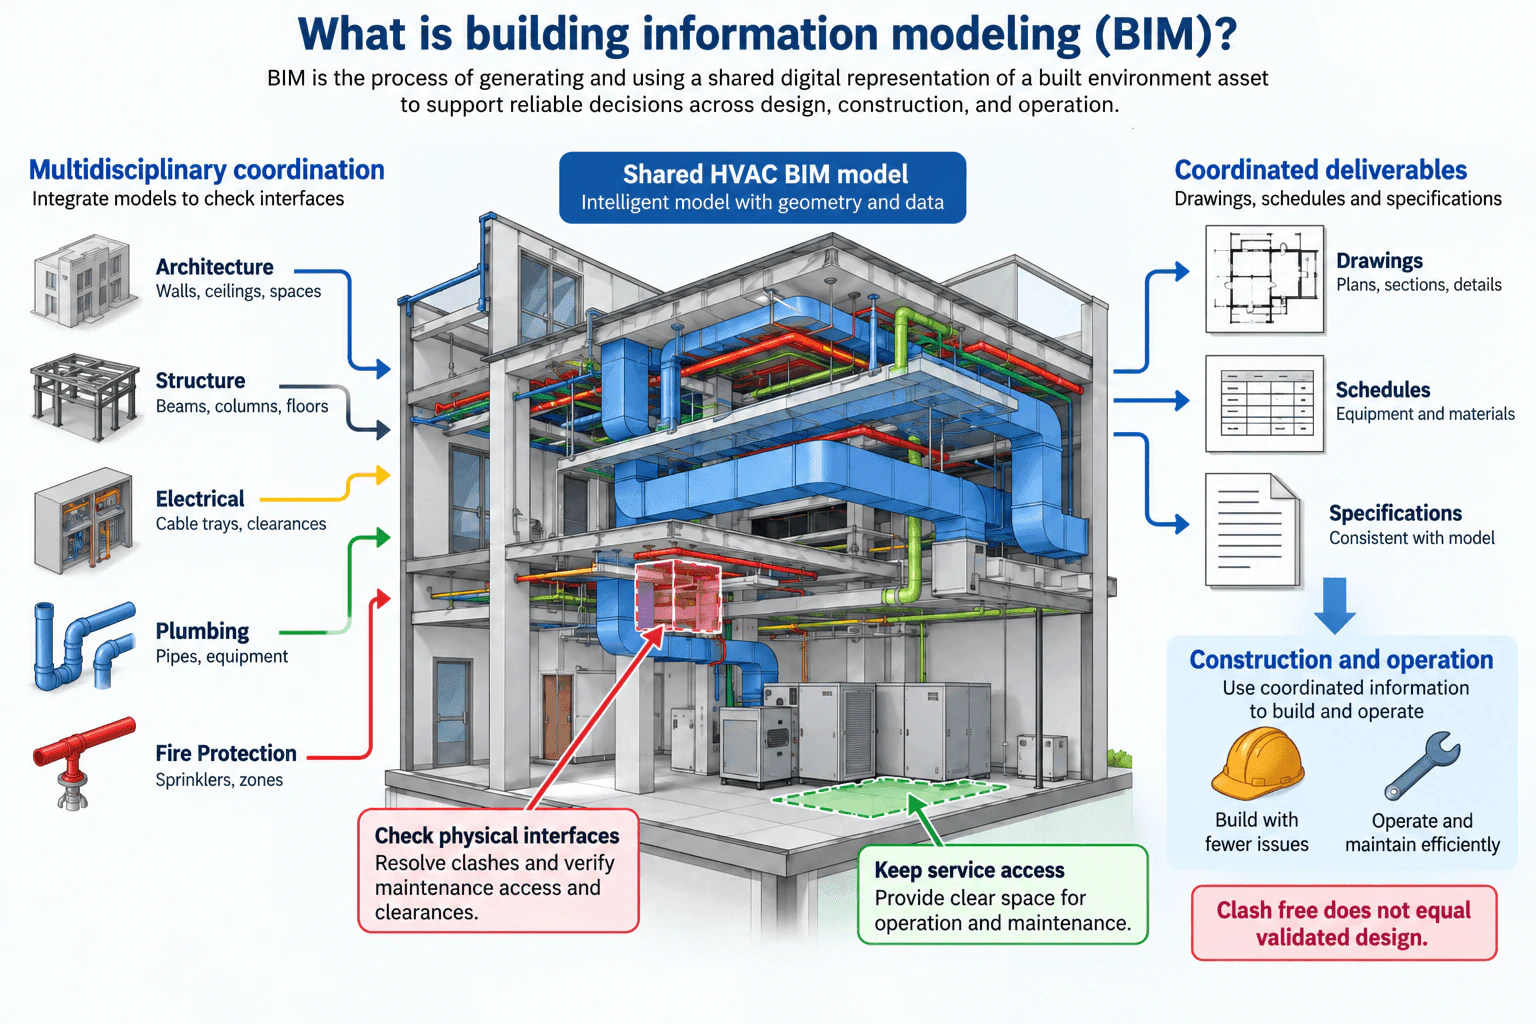
Building information modeling, or BIM, is the process of generating and using a shared digital representation of a built environment asset to support reliable decisions during design, construction, and operation. For HVAC work, BIM brings mechanical information together with architecture, structure, electrical, plumbing, and fire protection so the team can coordinate interfaces, detect clashes, check service clearances, and produce consistent drawings, schedules, and specifications. A clash free model is helpful, but it does not by itself prove that the HVAC design is valid, constructible, or maintainable.
Detailed Explanation
Building information modeling is a coordinated process for creating and using a shared digital representation of a building and its systems. For an HVAC Engineer, its value is not simply having a three dimensional model. BIM helps multiple disciplines coordinate their information so design decisions can be reviewed before construction and communicated consistently through project documents.
Useful Questions to Ask the Interviewer
Are you asking about BIM as a general project process or specifically how an HVAC Engineer uses it?
Which project stage should I focus on, such as design coordination, construction documentation, or construction review?
Should I include multidisciplinary coordination and service access in the explanation?
How to Explain It in an Interview
Start with the shared model. Architectural spaces, structural beams and columns, electrical systems, plumbing systems, fire protection systems, and HVAC systems are coordinated so their interfaces can be reviewed together.
For HVAC, the model can represent equipment, ducts, pipes, and the space required to install, operate, and maintain them. The engineer checks physical interfaces and also service access. For example, a duct can avoid a structural beam but still block the maintenance area around equipment. Both conditions need review.
The coordinated information supports deliverables such as plans, sections, details, equipment schedules, and specifications. These documents should remain consistent with the current design intent and revision status.
BIM also supports construction coordination. Shop drawings, submittals, RFIs, substitutions, and revisions can be reviewed against the design intent, with engineering decisions documented and coordinated before updated information is issued.
A key limitation is that clash free geometry does not equal a validated design. The HVAC Engineer still needs to verify system performance, calculations, control requirements, constructability, equipment access, specifications, and applicable project requirements. BIM improves coordination and communication, but engineering judgment is still required.
Why Interviewers Ask This
Interviewers want to know whether the candidate understands BIM as a coordinated design and information process rather than simply as three dimensional drafting software. For an HVAC Engineer, this includes coordinating mechanical systems with architecture, structure, electrical, plumbing, and fire protection, checking physical interfaces and service access, and keeping models, drawings, schedules, and specifications consistent.
Common interview mistakes
Common mistakes include treating BIM as only a three dimensional drawing tool, assuming that clash free geometry proves the HVAC design is valid, checking physical collisions without checking maintenance access, coordinating only with structure while ignoring architectural, electrical, plumbing, and fire protection interfaces, and allowing models, drawings, schedules, or specifications to become inconsistent after revisions.
Interview tip
Define BIM first as a shared digital information and coordination process, then connect it directly to HVAC work. Mention multidisciplinary coordination, physical interface checks, clash detection, service access, coordinated deliverables, and the need for engineering validation. Avoid focusing on software buttons unless the interviewer specifically asks about a particular tool.
Interviewer may ask next
If the BIM model shows no clashes, what else should an HVAC Engineer verify?
The engineer should still verify service and maintenance access, constructability, equipment requirements, HVAC calculations, control intent, architectural and structural interfaces, electrical and plumbing interfaces, fire protection coordination, and consistency among drawings, schedules, specifications, and the current revision. Clash detection checks geometry, not the complete engineering design.
How does BIM help when a structural change affects an HVAC duct route?
The changed structure can be reviewed with the HVAC model so the affected duct route and clearances are identified. The HVAC Engineer can evaluate a revised route, confirm that service access and design intent remain acceptable, coordinate the change with other disciplines, document the decision, and update the relevant model and construction documents so the project information remains consistent.
46. What is a clash in MEP coordination?Bim Coordination And Design DocumentationEasy
i Question Details
Define a physical or clearance conflict between building services or structure and explain why resolving it before installation reduces rework and site delays.
Short Interview Answer (30-60 seconds)
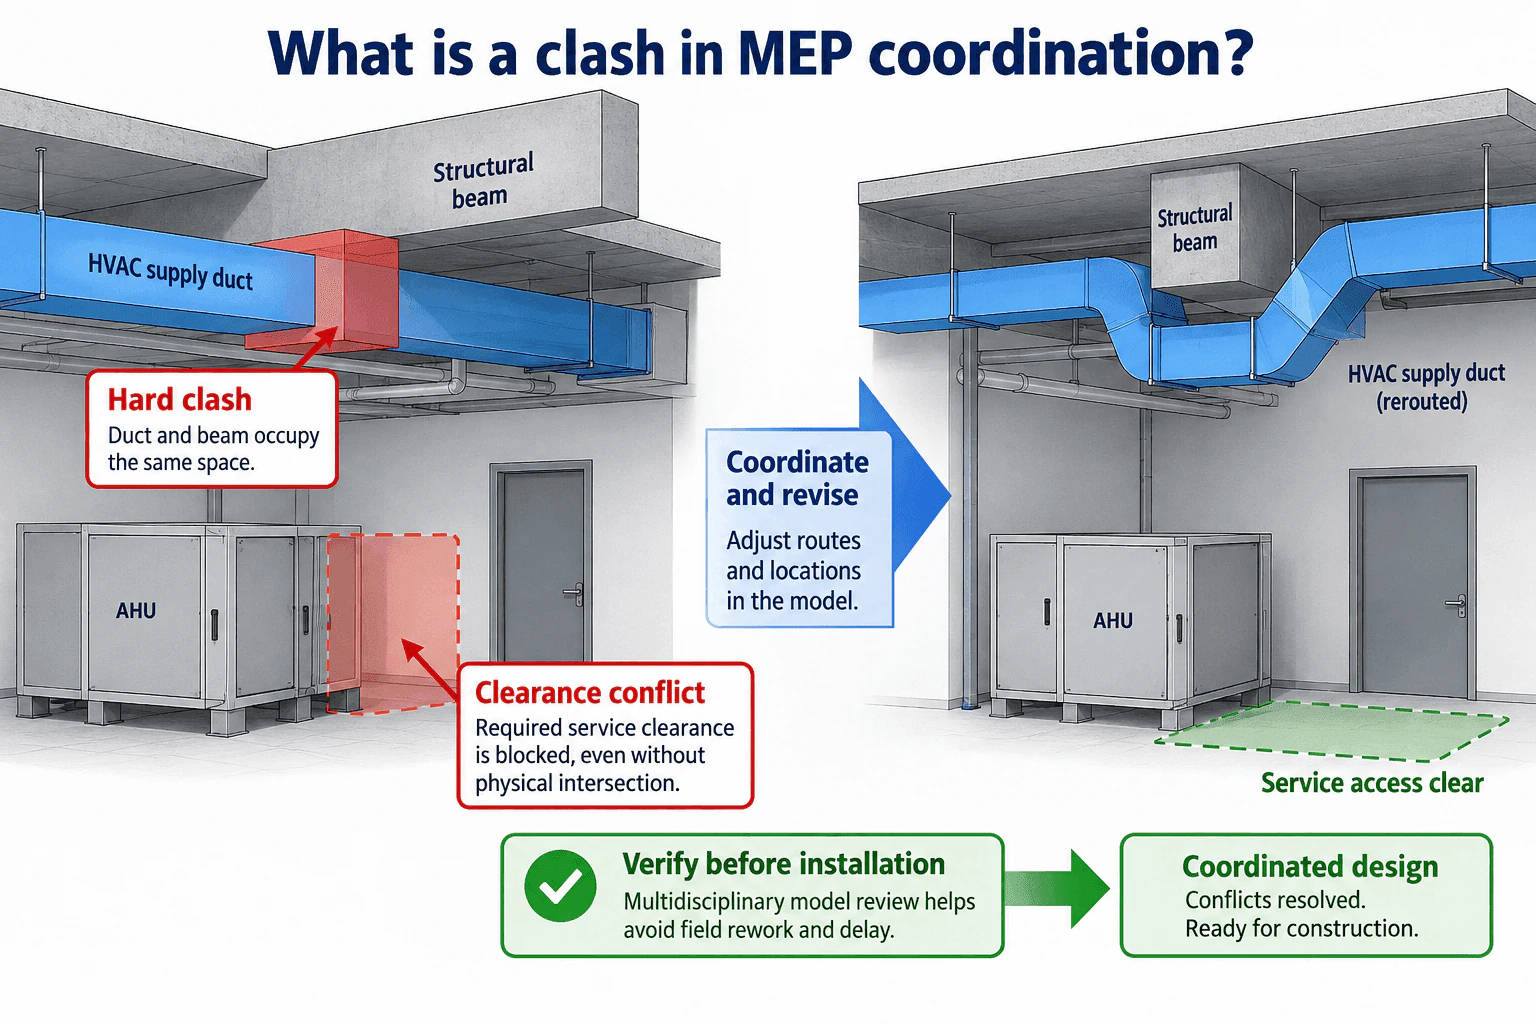
A clash in MEP coordination is a conflict where building services, structure, or required access space cannot coexist as designed. A hard clash occurs when objects physically intersect, such as an HVAC supply duct passing through a structural beam. A clearance conflict occurs when required service space is blocked even though the objects do not physically intersect. Resolving these conflicts in the coordinated model before installation allows routes or locations to be revised and verified, which helps reduce field rework and site delays.
Detailed Explanation
A clash is a spatial coordination conflict involving building services, structure, architecture, or required service access. In the diagram, the first example is a hard clash where an HVAC supply duct and a structural beam occupy the same space. The second example is a clearance conflict where the air handling unit itself fits, but its required service access area is blocked.
Useful Questions to Ask the Interviewer
Are we checking only physical intersections, or should required service and maintenance clearances also be included?
Which disciplines and project requirements are included in the coordination review?
What is the current design stage and revision status of the coordinated model and construction documents?
How to Explain It in an Interview
I would explain that an MEP clash is not limited to two objects physically touching. It can also occur when required access or clearance is unavailable.
For a hard clash, such as the HVAC supply duct intersecting a structural beam, the two elements cannot remain in the same location. The affected disciplines coordinate the conflict and revise the route or location. In the diagram, the duct is rerouted around the beam while the structural beam remains in place.
I would also check service clearance. The air handling unit can have no physical intersection and still be poorly coordinated if its service access area is blocked. The coordinated design should leave that access space clear.
After revising the model, I would verify the updated arrangement before installation. I would confirm that the hard clash is removed, the service access area is available, the HVAC design intent is still satisfied, and the affected design documents are consistent with the approved revision.
Resolving these issues before installation reduces the chance that field crews discover an impossible route or inaccessible equipment after construction has started. That helps reduce rework and site delays.
A clash free model is not automatically a complete design validation. The final arrangement must still satisfy engineering requirements, service access, constructability, project requirements, and coordinated design intent.
Why Interviewers Ask This
Interviewers want to know whether you understand that MEP coordination includes both physical conflicts and required access conflicts. They are evaluating whether you can recognize an HVAC clash, coordinate with structural and other affected disciplines, revise the design before installation, protect service access, and verify that the coordinated result still satisfies HVAC design intent and constructability.
Common interview mistakes
Common mistakes include checking only physical intersections, ignoring required service clearance, assuming the HVAC route should always move without coordinating responsibilities, treating a clash free model as proof that the engineering design is correct, and revising the model without keeping the affected design documents consistent.
Interview tip
Use one simple physical example and one clearance example. Explain that a supply duct passing through a structural beam is a hard clash, while blocked service space beside an air handling unit is a clearance conflict. Then describe coordinating the affected disciplines, revising the route or location, verifying the result before installation, and confirming that the design documents remain consistent.
Interviewer may ask next
How would you verify that a resolved clash is actually acceptable?
I would review the revised geometry with the affected disciplines, confirm that the physical conflict and any required service clearance issue are removed, and check that the new HVAC arrangement still satisfies design intent and constructability. I would also confirm that the affected drawings, schedules, specifications, and other coordinated documents reflect the approved revision. Removing the geometric clash alone is not enough.
What if rerouting the duct around the beam creates another coordination problem?
I would treat the reroute as a new coordinated design condition rather than assuming the first change is final. I would check the revised path against nearby building systems, structure, and required service access. If the new route creates another conflict or compromises HVAC design intent, the affected disciplines would evaluate another coordinated route or location and repeat the review before installation.
47. What is a shop drawing, and why is it important for HVAC installation?Bim Coordination And Design DocumentationEasy
i Question Details
Explain how a shop drawing converts design intent into coordinated routing, elevations, sizes, supports, equipment locations, and installation details suitable for construction.
Short Interview Answer (30-60 seconds)
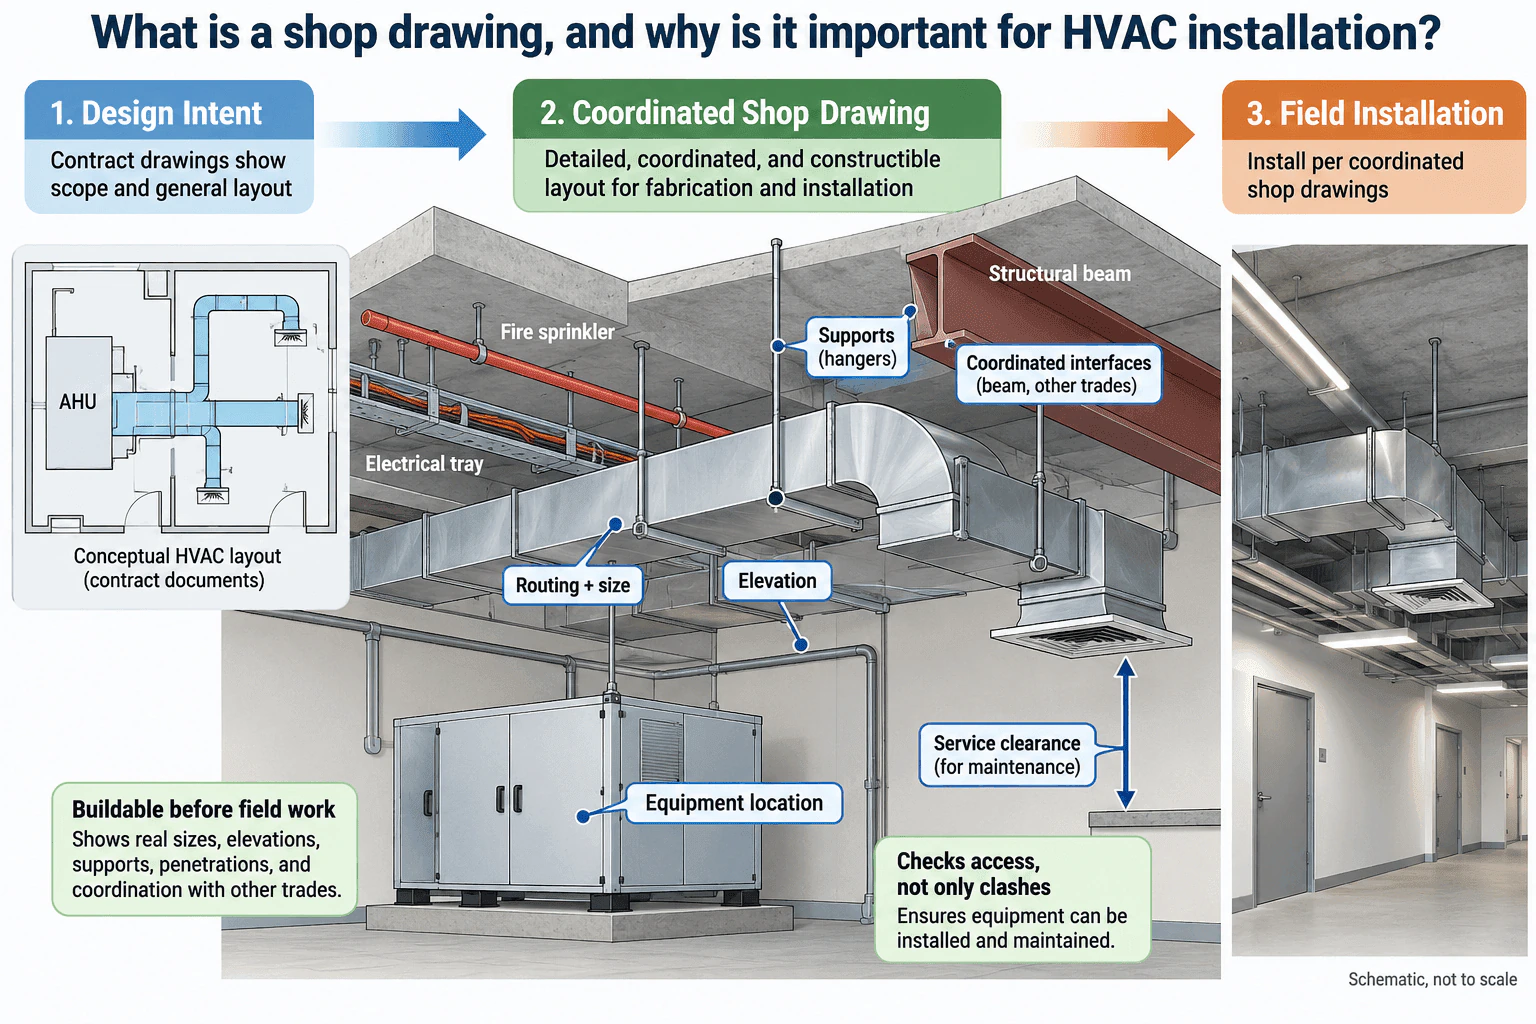
A shop drawing is a detailed construction document that converts HVAC design intent into coordinated information suitable for fabrication and field installation. It typically shows actual routing, sizes, elevations, supports, equipment locations, service clearances, penetrations, and interfaces with other building systems. It is important because it helps make the installation buildable and coordinated before field work starts, reducing avoidable conflicts, rework, and maintenance access problems.
Detailed Explanation
A shop drawing develops the general HVAC intent in the contract documents into coordinated information that a fabrication or installation team can use. The design documents establish the required system and general arrangement, while the shop drawing develops the construction details needed to place and install that system.
For HVAC work, the coordinated shop drawing may show duct routing and size, elevations, supports and hangers, equipment locations, penetrations, connections, and service clearances. It also coordinates these items with structural beams, electrical work, plumbing, fire protection, ceilings, walls, and other project interfaces.
Useful Questions to Ask the Interviewer
Are we discussing contractor prepared HVAC shop drawings or coordinated fabrication drawings developed from a BIM model?
Which disciplines are included in the coordination process, such as structural, electrical, plumbing, fire protection, and architectural work?
Are there project specific requirements for service clearance, supports, submittal review, or revision control?
How to Explain It in an Interview
I would explain it as a three step flow from design intent to coordinated shop drawing to field installation.
First, I review the current contract drawings, specifications, equipment schedules, approved submittals, and relevant revisions. These establish the HVAC design intent, equipment requirements, general routing, and project constraints.
Second, I develop the coordinated shop drawing. I place the equipment and develop the actual duct routing, sizes, elevations, supports, penetrations, and installation details. I coordinate those elements with structural beams and the other trades so the proposed routing is physically constructible.
I also check service clearance around equipment and access points. A route is not acceptable merely because it avoids a geometric clash. The equipment must still be installable, accessible, and maintainable.
If coordination identifies a conflict, RFI, substitution, or design change, I document it and route it through the required project review and approval process. I would not make an undocumented field change that alters the approved design intent.
Before release for construction, I check that the shop drawing is consistent with the current drawings, schedules, specifications, approved submittals, and documented revisions. I also verify important coordination interfaces and confirm that the installation information is clear enough for the field team.
The result is a coordinated and buildable document that translates design intent into practical construction information while reducing avoidable field conflicts, rework, uncertainty, and service access problems.
Why Interviewers Ask This
Interviewers want to know whether I understand how HVAC design intent becomes coordinated construction information that installers can use. They are checking whether I consider routing, sizes, elevations, supports, equipment locations, service access, interfaces with other trades, constructability, document consistency, and approval responsibilities rather than treating clash free geometry as complete design validation.
Common interview mistakes
Common mistakes include copying the design drawing without developing installation details, checking only physical clashes, omitting service clearance, leaving routing elevations or supports unclear, failing to coordinate with structural and other trades, and allowing the shop drawing to conflict with current drawings, schedules, specifications, approved submittals, or documented revisions.
Interview tip
Explain the progression from design intent to coordinated shop drawing to field installation. Mention routing, sizes, elevations, supports, equipment locations, structural and trade interfaces, and service clearance. Emphasize that good coordination addresses constructability and maintenance access as well as physical clashes.
Interviewer may ask next
How would you validate an HVAC shop drawing before it is released for installation?
I would compare it with the current design drawings, equipment schedules, specifications, approved submittals, and documented revisions. I would check routing, sizes, elevations, supports, equipment locations, penetrations, service clearances, and interfaces with structural and other trades. I would also confirm that unresolved clashes, substitutions, RFIs, or deviations have gone through the required review and approval process.
What would you do if the coordinated duct route avoids a structural beam but removes the required maintenance access to the equipment?
I would not accept the route simply because the physical clash is gone. I would revise the arrangement so that service access is maintained while still coordinating with the structure and surrounding systems. If the revision affects another discipline or changes the approved design intent, I would document the issue and obtain the appropriate project review and approval before installation.
48. What is your coordination workflow from design drawings to HVAC installation?Bim Coordination And Design DocumentationMedium
i Question Details
Describe review of issued design information, coordinated modeling or shop drawings, clash review, approvals, construction release, site installation, QA/QC, testing, and as-built updates.
Short Interview Answer (30-60 seconds)
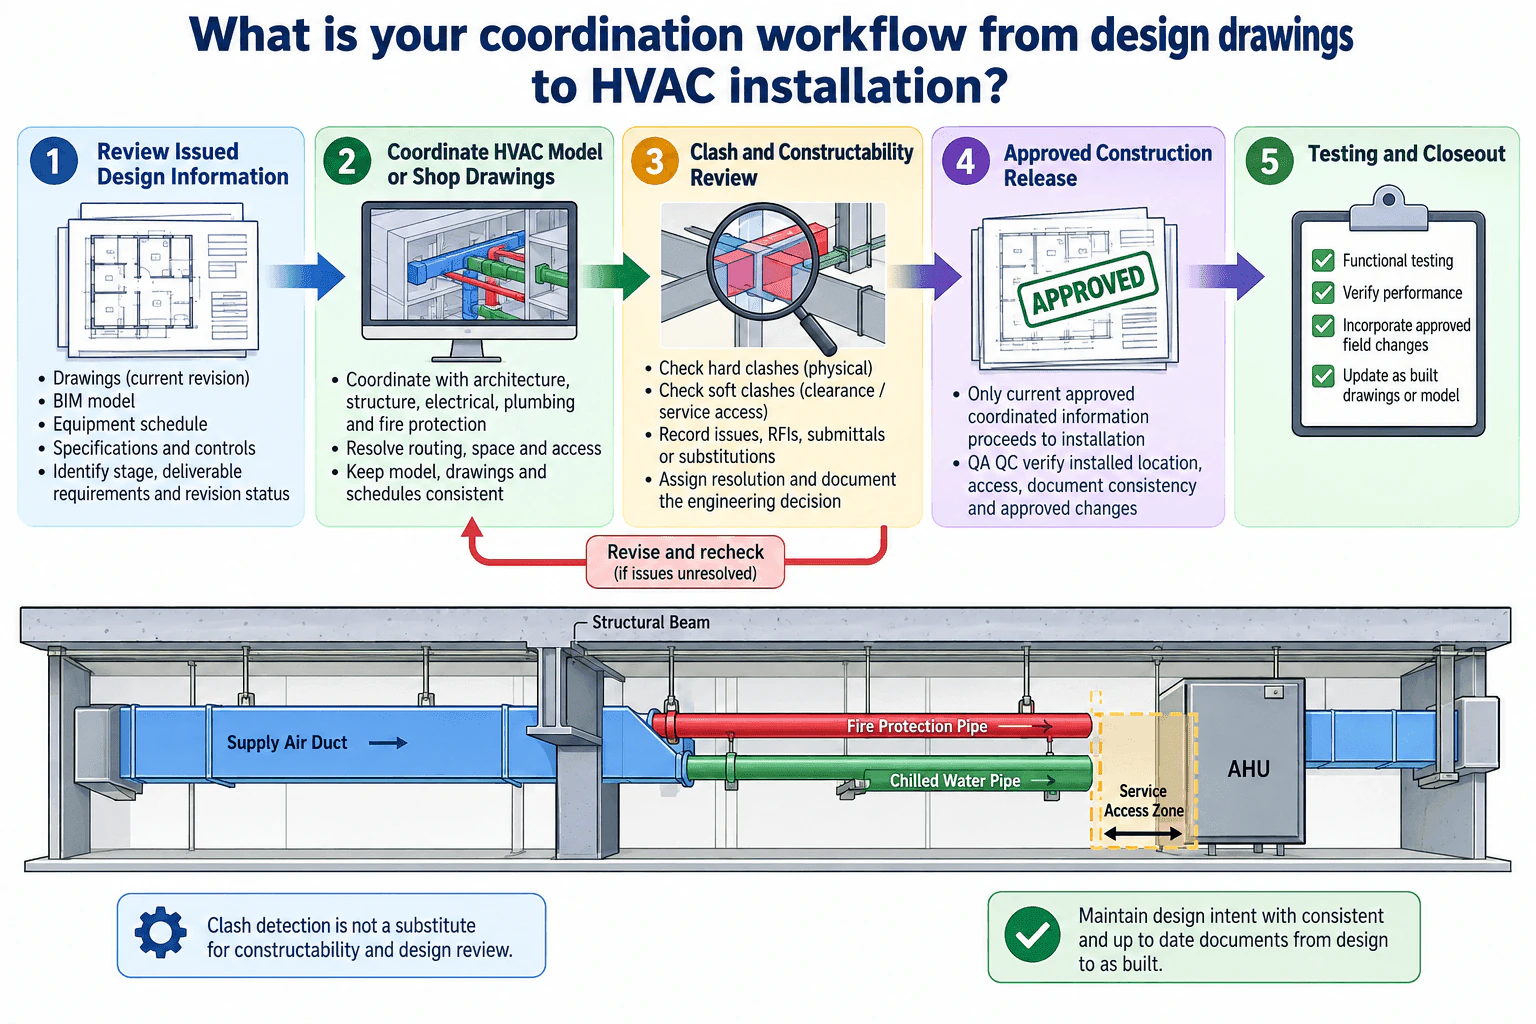
I start by reviewing the current issued drawings, BIM model, equipment schedules, specifications, controls information, project requirements, responsibilities, and revision status. I then coordinate the HVAC model or shop drawings with architectural, structural, electrical, plumbing, and fire protection systems, checking routing, physical clashes, service access, and constructability. Any conflicts, RFIs, submittals, or substitutions are resolved through documented engineering decisions, followed by revision and recheck when needed. Only current approved coordinated information is released for construction. During installation I verify location, access, document consistency, and approved changes, then support functional testing and performance verification and incorporate accepted field changes into the as built drawings or model.
Detailed Explanation
My workflow is a controlled path from issued design information to verified installation. The main principle is that the model, drawings, schedules, specifications, controls information, approvals, and field records must remain consistent. Coordination is more than removing geometric clashes. It also includes service access, constructability, design intent, revision control, and confirmation of what was actually installed.
Useful Questions to Ask the Interviewer
What project stage and current issued revision are we coordinating from?
Who has approval responsibility for RFIs, submittals, substitutions, and construction release?
What deliverables are required for installation, testing, and final as built records?
How to Explain It in an Interview
I would explain the workflow in five connected steps.
First, I review the issued design information. I confirm the current drawings, BIM model, equipment schedule, specifications, controls information, project requirements, responsibilities, and revision status. I look for document conflicts before coordination starts because an accurate model based on outdated information is still incorrect.
Second, I develop or review the coordinated HVAC model or shop drawings. I coordinate with architecture, structure, electrical, plumbing, and fire protection. I check duct and pipe routing, equipment locations, structural interfaces, connection paths, service access, and constructability. I also compare the model with drawings and schedules so the coordinated geometry remains consistent with the design documents.
Third, I perform clash and constructability review. I check hard clashes where components physically intersect and clearance conflicts where required separation, insulation space, maintenance access, or equipment service space may be compromised. I do not treat clash detection as proof that the HVAC design is valid. I also review access and constructability. Unresolved issues become documented RFIs, submittal comments, substitution reviews, or coordination actions. The responsible parties resolve the issue, document the engineering decision, revise the affected information, and recheck the coordination.
Fourth, I release only current approved coordinated information for construction. During installation, QA/QC compares the field installation with the approved information and verifies installed location, access, document consistency, and approved changes. Field deviations are reviewed and recorded through the project change process rather than being silently accepted.
Fifth, I support functional testing and performance verification. Accepted field changes are incorporated into the as built drawings or model so the final records reflect the installed condition. The objective is to maintain HVAC design intent and consistent documentation from design through installation and closeout.
Why Interviewers Ask This
Interviewers want to see whether I can carry HVAC design intent from issued information through coordination, approval, installation, verification, testing, and as built documentation. They are evaluating whether I check multidisciplinary interfaces, service access, constructability, revision control, document consistency, RFIs, submittals, substitutions, and field changes instead of treating a clash free model as a complete design validation.
Common interview mistakes
Common mistakes include coordinating from an outdated revision, checking only physical clashes, ignoring service access, failing to coordinate with structural or other building systems, allowing drawings and schedules to disagree with the model, releasing unresolved coordination items for construction, accepting substitutions without documented engineering review, failing to recheck revised coordination, and waiting until closeout to reconstruct as built changes.
Interview tip
Explain the workflow as a controlled sequence from current issued information to coordinated design, clash and constructability review, documented resolution, approved construction release, field QA/QC, testing, and as built updates. Emphasize that clash detection supports coordination but does not replace engineering review, service access checks, constructability review, or confirmation of design intent.
Interviewer may ask next
How do you validate that coordination is complete before releasing HVAC information for construction?
I verify that the coordination uses the current approved revisions, review the HVAC interfaces with architectural, structural, electrical, plumbing, and fire protection systems, and confirm that physical clashes, service access conflicts, constructability concerns, RFIs, submittals, and substitutions have been resolved or formally dispositioned. I then check that the coordinated model, drawings, schedules, specifications, and related documentation are consistent before the approved information is released.
What would you do if an approved equipment substitution changes dimensions or service clearances after coordination is complete?
I would treat the substitution as a design change rather than simply replacing the equipment representation. I would verify the new dimensions, connections, access requirements, and project requirements, update the coordinated model and affected documents, repeat the relevant clash and constructability checks, coordinate the change with affected disciplines, document the engineering decision and approval, and release the revised information only after the impacts are resolved.
49. What should be checked before producing HVAC shop drawings from a coordinated model?Bim Coordination And Design DocumentationMedium
i Question Details
Verify the current approved design, levels, coordinates, equipment and terminal locations, sizes, slopes where relevant, access zones, openings, supports, tagging, schedules, and drawing standards.
Short Interview Answer (30-60 seconds)
Before producing HVAC shop drawings, I would first confirm that I am using the current approved design, model, specifications, and revision status. Then I would verify levels, coordinates, equipment and terminal locations, sizes, and required slopes. I would check HVAC interfaces with architectural, structural, electrical, plumbing, and fire protection work, including openings, supports, service access, and constructability. I would also confirm that tags, schedules, model data, specifications, and drawing standards are consistent. If I find a clash or discrepancy, I would document it, obtain the required approval, update the model, and recheck it before releasing the shop drawings.
Detailed Explanation
The coordinated model is a starting point, not automatic approval to create shop drawings. Before release, I would trace the information from the approved design through the coordinated model and into the drawing set, checking both physical coordination and document consistency.
Useful Questions to Ask the Interviewer
What approved design and revision status must the shop drawings follow?
Which disciplines and project standards are included in the coordination responsibility?
Who has authority to approve RFIs, submittals, substitutions, and design changes before the coordinated model is updated?
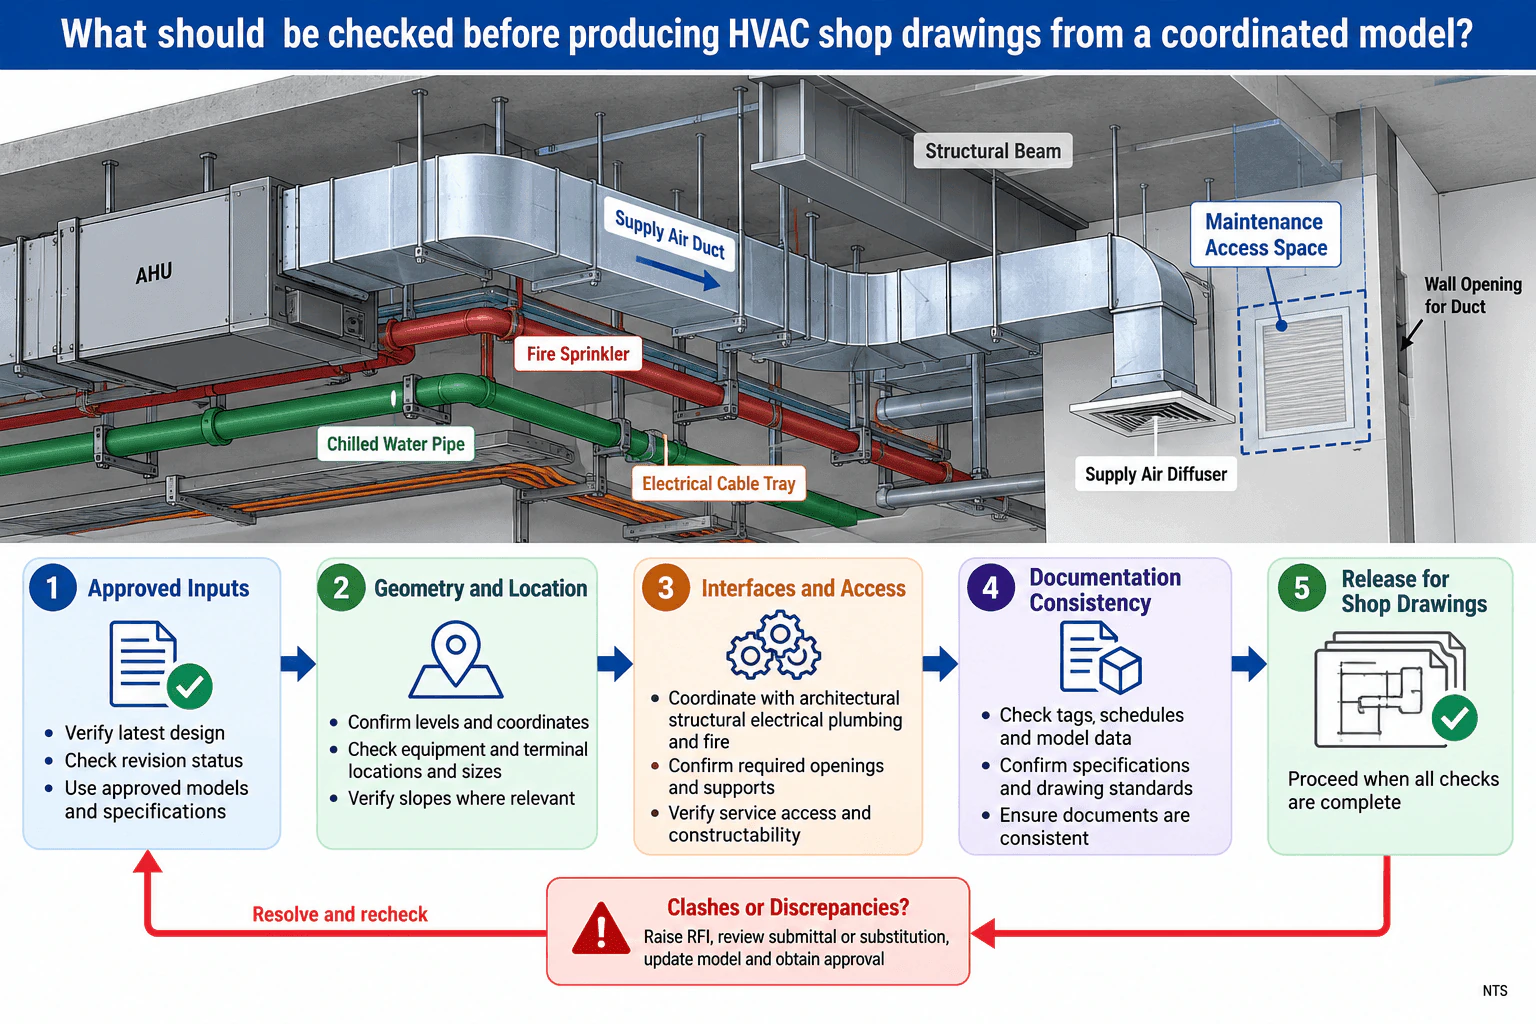
How to Explain It in an Interview
I would use a five step release check.
First, I verify approved inputs. I confirm the latest approved design information, revision status, coordinated model, specifications, and any approved RFI, submittal, or substitution decisions that affect the HVAC work.
Second, I verify geometry and location. I check levels and coordinates, then confirm equipment, terminals, ducts, and piping are in the intended locations and have the correct sizes. Where piping requires slope, I verify that the model represents it correctly.
Third, I check interfaces and access. I review HVAC against architectural, structural, electrical, plumbing, and fire protection systems. I confirm required wall or slab openings, supports, and service clearances. A duct can be free of physical clashes and still be unacceptable if it blocks access to an AHU, valve, damper, terminal, or another serviceable component.
Fourth, I check documentation consistency. Equipment and terminal tags, schedules, model data, specifications, and drawing standards should agree. I also confirm that the drawing information reflects the approved coordinated condition rather than an older design revision.
Fifth, I release the shop drawings only after all checks are complete. If there is a clash or discrepancy, I do not simply move geometry to make it fit. I document the issue, raise the appropriate RFI or review the affected submittal or substitution, obtain the required approval, update the model, and repeat the coordination checks.
The key point is that the coordinated model must support constructability, maintainability, and approved HVAC design intent. Clash free geometry is useful evidence, but it does not by itself prove that the design is ready for shop drawings.
Why Interviewers Ask This
They want to know whether I can turn a coordinated BIM model into reliable HVAC shop drawings without assuming that clash detection alone proves the design is ready. The judgment being tested is whether I verify approved design intent, geometry, multidisciplinary interfaces, service access, constructability, document consistency, revision status, and approval of unresolved changes before release.
Common interview mistakes
Common mistakes include using an outdated design or model revision, checking only physical clashes, missing equipment service clearance, ignoring required openings or supports, overlooking required pipe slope, allowing tags or schedules to disagree with the model, and changing coordinated geometry without documenting the decision or obtaining the required approval.
Interview tip
Organize the answer as a release gate: approved inputs, geometry and location, interfaces and access, documentation consistency, then release. Emphasize that clashes and discrepancies are resolved through documented review, approval, model update, and recheck rather than by silently moving services.
Interviewer may ask next
How would you validate the coordinated model before issuing the shop drawings?
I would compare the model against the current approved design information and revision record, verify levels and coordinates, confirm equipment and terminal locations and sizes, check required slopes, inspect multidisciplinary interfaces and service access, confirm openings and supports, and cross check tags, schedules, specifications, model data, and drawing standards. Any unresolved discrepancy would be documented and routed for the required approval before release.
What would you do if a coordinated route fits physically but blocks maintenance access?
I would treat it as an unresolved coordination issue even if there is no physical clash. I would identify the required service clearance, review feasible routing or equipment location options with the affected disciplines, document the issue through the project review process, obtain approval for the selected change, update the coordinated model, and recheck the surrounding systems before issuing the shop drawings.
50. How would you coordinate openings and sleeves for HVAC before structural construction?Bim Coordination And Design DocumentationHard
i Question Details
Identify required penetrations from coordinated routing, confirm dimensions and fire or waterproofing implications, establish coordinates and elevations, obtain structural approval, and track changes before concrete work.
Short Interview Answer (30-60 seconds)
I would first coordinate the HVAC duct and pipe routes with the architectural, structural, electrical, plumbing, and fire protection information. Then I would define each opening or sleeve from the actual service size, insulation, and required clearances, and locate it using the project grid and an agreed elevation or datum. I would check structural reinforcement and any fire stopping or waterproofing requirements, submit the coordinated penetration information for structural review and approval, and release only approved locations for construction. Any later routing change would go back through coordination and approval before concrete placement.
Detailed Explanation
The main principle is to treat every HVAC opening or sleeve as a coordinated construction requirement, not simply as a hole shown in the mechanical model. The penetration must match the actual service, insulation, required clearance, structural location, and any rated or waterproofed assembly it passes through.
Useful Questions to Ask the Interviewer
Are we coordinating cast in sleeves, formed openings, or both?
What project grid and elevation or datum reference should be used for penetration locations?
Who has final approval responsibility for penetrations through structural elements?
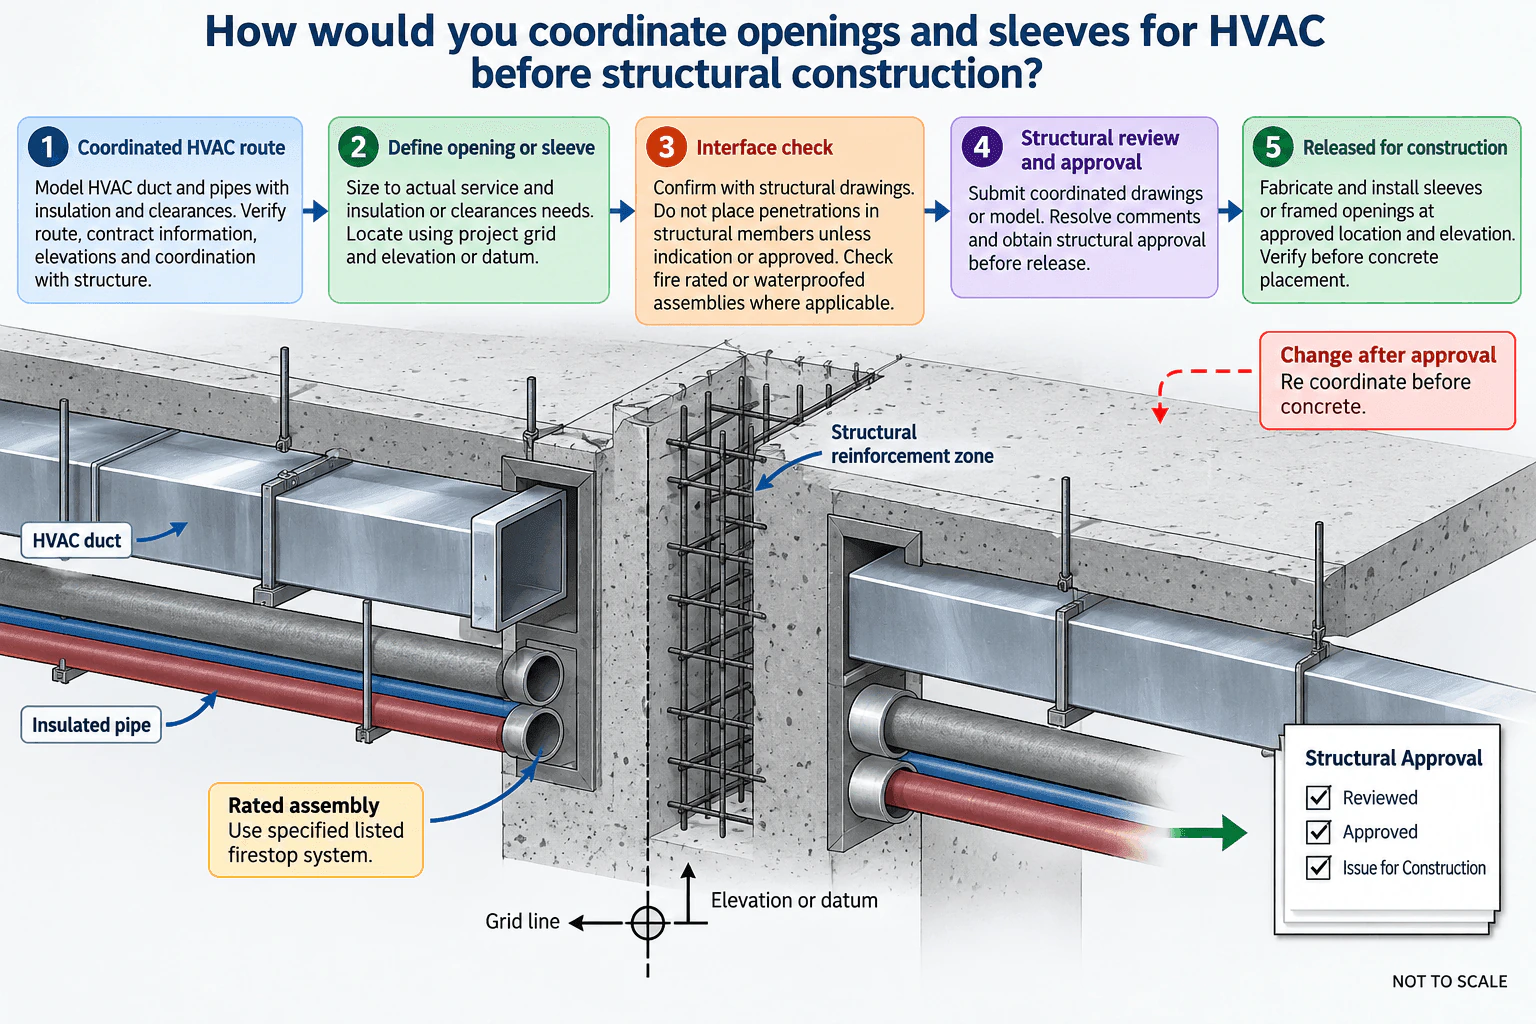
How to Explain It in an Interview
I would use a five step coordination process.
First, I would establish the coordinated HVAC route. I would confirm duct and pipe positions, insulation, access needs, elevations, and interfaces with architecture, structure, electrical, plumbing, and fire protection. A clash free model alone does not prove that the design is buildable.
Second, I would define each opening or sleeve. Its size would be based on the actual duct or pipe envelope, including insulation and any project required installation or movement clearance. I would locate it using the agreed project grid and an elevation or datum so the field team has an unambiguous reference.
Third, I would perform the interface check. I would compare the penetration with structural drawings and reinforcement zones. I would not place an opening through a beam, column, slab reinforcement zone, or other structural element unless it is specifically reviewed and approved. I would also identify whether the penetration passes through a rated or waterproofed assembly. Where applicable, I would coordinate the specified listed fire stopping system or the required watertight penetration detail.
Fourth, I would submit the coordinated drawings or model information for structural review and approval. Comments would be resolved before release, and the approved size, coordinates, elevation, and penetration type would remain consistent across the model and construction documents.
Fifth, I would release the approved openings or sleeves for construction and verify them before concrete placement. The field installation should match the current approved revision and approved location.
If the HVAC route changes after approval, I would coordinate the new penetration again rather than moving it informally. I would repeat the structural and fire or waterproofing checks, obtain the required approval, update the documents, and communicate the revised location before concrete work proceeds.
This approach reduces missed penetrations, unauthorized structural cuts, incorrect elevations, and expensive corrective work after concrete placement.
Why Interviewers Ask This
Interviewers want to see whether I can translate coordinated HVAC routing into buildable penetration requirements, communicate accurate locations and elevations, recognize structural, fire rated, and waterproofing interfaces, obtain the required approvals, and control revisions before concrete work makes changes difficult and costly.
Common interview mistakes
Common mistakes include sizing an opening from the bare pipe or duct while ignoring insulation, using model geometry without verified grid coordinates and elevations, placing penetrations through structural members without approval, ignoring fire stopping or waterproofing requirements, treating clash free geometry as a validated design, releasing unapproved locations for construction, and allowing field changes without updating the coordinated documents and approval record.
Interview tip
Explain the workflow in construction order: coordinated route, opening or sleeve definition, interface check, structural review and approval, then release and verification before concrete placement. Emphasize that any later change returns to coordination and approval rather than being moved informally in the field.
Interviewer may ask next
How would you validate the sleeve locations before concrete is placed?
I would compare the installed or set out sleeve locations with the latest approved penetration drawing or schedule and coordination model. I would verify the project grid reference, elevation or datum, required size, penetration type, and current revision. I would also confirm that the location still matches the structural approval and any required fire stopping or waterproofing detail. Any discrepancy would be resolved before the concrete pour.
What would you do if the HVAC route changes after the structural team has already approved the penetrations?
I would treat the new location as a design revision. I would update the HVAC route, redefine the opening or sleeve, repeat the structural and fire or waterproofing interface checks, obtain approval for the revised location, update the coordinated documents, and communicate the revision before concrete placement. I would not use the previous approval for a different penetration location.
More questions load as you scroll
Disclaimer: This interview guide is for educational and informational purposes only. It is designed to help readers prepare, but it does not guarantee any interview result, hiring decision, offer, or outcome. Interview questions, hiring criteria, and preferred answers can vary by employer, interviewer, industry, location, and time. All answers, examples, and explanations in this guide are suggested examples for interview preparation, not definitive answers or instructions for professional practice. They are based on research and judgment, are provided without warranties of any kind, and should be adapted to the question, role, and applicable laws and professional requirements. Diagrams are simplified illustrations intended to highlight the main concepts and their relationships; actual situations, systems, and practices may be more complex. Alternative approaches may be equally valid or better suited to a particular question, context, or interviewer. To the fullest extent permitted by applicable law, the contributors and publisher are not liable for decisions made, actions taken, or losses incurred based on this guide.
State Laws and Professional Responsibilities: Laws and requirements governing an occupation vary by state and jurisdiction. You are responsible for checking the current laws, licensing requirements, and scope-of-practice rules that apply to your location and role, and for ensuring that your answers and actions comply with them. Adapt examples in this guide to those requirements. This guide is not legal advice.
Content Accuracy and Verification: To the fullest extent permitted by applicable law, we do not represent or warrant that interview guides, questions, answers, examples, or diagrams are accurate, complete, current, error-free, or suitable for any particular purpose. You are responsible for independently reviewing and verifying the information before relying on it.