12 GE Aerospace Mechanical Engineer Interview Questions & Answers

ge-aerospace icon

Questions with Detailed ExplanationsWith Detailed Explanations

(Last Updated: September 13, 2026)

1. What is the purpose of turbine?Thermodynamics And Heat TransferEasyGe Aerospace

Short Interview Answer (30-60 seconds)

A turbine converts energy in a flowing fluid into useful mechanical shaft power. In a gas-turbine engine, the compressor raises the air pressure, the combustor adds fuel and produces hot gas at approximately constant pressure, and the turbine extracts part of that gas energy as the flow expands through the turbine stages. The resulting shaft power drives the compressor and accessories. The remaining gas then continues to the exhaust nozzle, where its remaining energy can contribute to jet velocity and thrust.

Detailed Explanation

In plain English, the turbine takes energy from the hot gas leaving the combustor and turns that energy into shaft rotation. In the engine flow path, ambient air enters the inlet, the compressor raises its pressure and temperature, fuel is added and burned in the combustor, and the resulting hot gas passes through the turbine. The turbine blades extract energy from that gas and turn the rotor. Through the common shaft, this mechanical power drives the compressor and engine accessories. The gas then continues downstream toward the exhaust nozzle.

For a simple thermodynamic model, define a control volume around the turbine and use a sign convention in which shaft work leaving the turbine is positive. Under steady-state operation, if the turbine is approximately adiabatic and changes in kinetic and potential energy are negligible, the first-law energy balance reduces to:

Ẇ_t ≈ ṁ(h_in − h_out)

where Ẇ_t is turbine shaft power in watts (W), ṁ is mass flow rate in kilograms per second (kg/s), and h_in and h_out are the inlet and outlet specific enthalpies in joules per kilogram (J/kg). A turbine that produces positive shaft work therefore has h_in > h_out. The gas loses stagnation enthalpy as work is extracted, and in a normal gas-turbine expansion its pressure and temperature also decrease.

This simplified relation matches the physical purpose of the turbine: convert part of the hot-gas energy into rotational mechanical work. In a gas-turbine engine, that work is primarily required to keep the compressor operating. The turbine is therefore essential to sustaining the engine cycle; it is not simply another component that directly produces nozzle thrust.

The simplified model has limits. A real turbine is not perfectly adiabatic or reversible, and actual performance is affected by aerodynamic losses, turbine cooling flow, leakage, pressure losses, and mechanical losses. If those effects are important, the full steady-flow energy balance and measured or calculated component efficiencies should be used instead of the simplified equation.

A useful design tradeoff is how much energy the turbine extracts. It must extract enough work to satisfy the compressor and accessory power demand. However, extracting more energy lowers the energy remaining in the gas downstream, which can reduce the energy available to the exhaust nozzle. The required turbine work therefore has to be consistent with the overall engine-cycle objective.

Useful Questions to Ask the Interviewer
  • Are we discussing a gas-turbine or jet-engine turbine specifically, or turbines in general?
  • Would you like only the conceptual purpose, or should I also explain the control-volume energy balance?
  • Should I discuss how the turbine's work is matched to the compressor and exhaust-nozzle requirements?
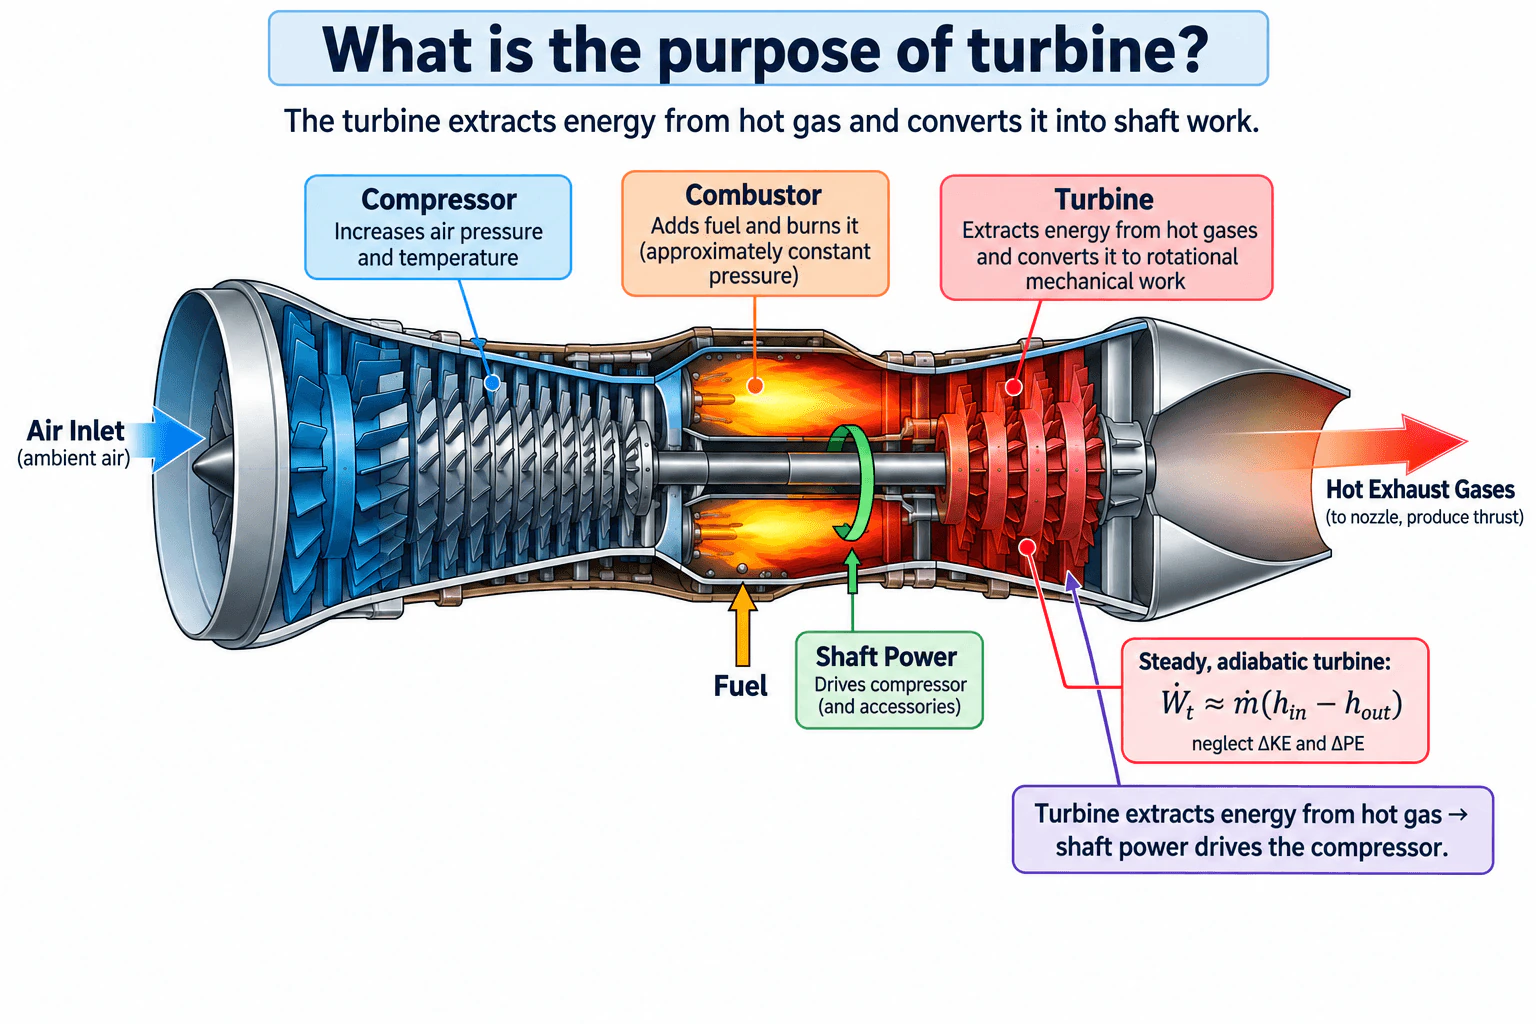
What is the purpose of turbine? diagram
How to Explain It in an Interview

I would explain the engine from left to right. Air enters the compressor, which raises its pressure and temperature. Fuel is then burned with the compressed air in the combustor, approximately at constant pressure. The resulting hot gas expands through the turbine, where part of its energy is converted into rotational shaft work. That shaft power drives the compressor and accessories. For a steady, approximately adiabatic turbine with negligible kinetic- and potential-energy changes, the relationship is Ẇ_t ≈ ṁ(h_in − h_out). I would then check that h_in is greater than h_out, that the turbine power is consistent with the required compressor and accessory load, and that the remaining gas energy is physically reasonable for the downstream nozzle. Real turbines require additional consideration of efficiency, cooling flow, leakage, and aerodynamic losses.

Technical Approach
  1. Define a control volume around the turbine and identify the inlet, outlet, and rotating shaft.
  2. State the operating condition as steady state unless transient behavior is specifically requested.
  3. Use the sign convention that shaft work leaving the turbine is positive.
  4. Start with the steady-flow first-law energy balance.
  5. For the simplified model, assume the turbine is approximately adiabatic and neglect changes in kinetic and potential energy.
  6. Reduce the balance to Ẇ_t ≈ ṁ(h_in − h_out).
  7. Interpret the result physically: the fluid loses enthalpy and the turbine produces shaft work.
  8. Connect that shaft work to the gas-turbine system: it drives the compressor and accessories.
  9. Check physical feasibility by confirming h_in > h_out for positive turbine work and that the extracted work is consistent with the required shaft load.
  10. If higher accuracy is required, include cooling flow, heat transfer, kinetic-energy changes, leakage, mechanical losses, and turbine efficiency.
Practical Insights

The important engineering tradeoff is how much energy the turbine removes from the hot gas. More extraction can provide more shaft power for the compressor or other loads, but it leaves less energy available downstream for the exhaust nozzle. Real turbines also lose performance through aerodynamic losses, cooling requirements, leakage, and mechanical losses, so the ideal enthalpy-drop relation is a useful first model rather than a complete prediction of hardware performance.

Why Interviewers Ask This

Interviewers ask this to check whether you understand the energy flow through a gas-turbine engine, can distinguish the turbine from the compressor, combustor, and nozzle, and can connect the turbine's physical purpose to a correct control-volume energy balance.

Common interview mistakes

Common mistakes include confusing the turbine with the compressor, saying that the turbine's primary purpose is to produce exhaust thrust directly, forgetting that the turbine and compressor are mechanically linked by a shaft, using the enthalpy relation without stating steady and approximately adiabatic assumptions, or using the wrong sign so that a turbine producing power appears to increase the fluid enthalpy.

Interview tip

Explain the energy path in one sequence: compressor raises air pressure, combustor adds heat through fuel combustion, turbine extracts part of the hot-gas energy as shaft work, and the shaft drives the compressor. Then add Ẇ_t ≈ ṁ(h_in − h_out) with its assumptions. That gives both the intuitive purpose and the thermodynamic reasoning.
Interviewer may ask next
What assumptions are required for Ẇ_t ≈ ṁ(h_in − h_out), and how would you validate them?

The simplified relation assumes steady-state flow, an approximately adiabatic turbine, negligible changes in kinetic and potential energy, and a control volume that includes the turbine inlet, outlet, and shaft. I would validate those assumptions by checking the operating condition, estimating heat transfer, comparing inlet and outlet velocities and elevations if relevant, and using measured or calculated inlet and outlet thermodynamic states. I would also check that h_in > h_out and that the resulting shaft power is consistent with the compressor and accessory power demand. If cooling flow, heat transfer, or kinetic-energy changes are significant, I would use the full steady-flow energy balance.

What is the tradeoff if the turbine extracts more energy from the hot gas?

Extracting more energy increases the shaft work available to drive the compressor or other loads, but it also reduces the enthalpy and temperature of the gas leaving the turbine. That leaves less energy available downstream, including energy that the exhaust nozzle could convert into jet velocity. The turbine therefore has to extract enough work to meet the shaft-power requirement while remaining consistent with the overall engine-cycle and thrust objectives.

2. How did you incorporate Quality mindset in your current work?ManufacturingEasyGe Aerospace

Question Details

Describe how you incorporated that mindset into your current work.

Short Interview Answer (30-60 seconds)

In my current work, I incorporate a quality mindset by building quality into the engineering process from the beginning rather than relying only on final inspection. I make sure requirements and critical characteristics are clear, then I consider whether the selected manufacturing process, tooling, fixtures, and inspection methods can consistently support those requirements. When an issue appears, I focus on understanding and removing the root cause instead of only correcting the individual part. I also use inspection and process data to verify that corrective actions are effective and feed lessons learned back into the design or manufacturing process.

Detailed Explanation

A quality mindset means preventing defects and controlling variation instead of depending on inspection to catch problems after they occur. In my current work, I incorporate that mindset by starting with clear engineering requirements and identifying characteristics that are important to function, manufacturability, and acceptance. I then consider whether those characteristics can be produced and measured reliably.

For example, if a dimension has a tight tolerance, I do not assume the manufacturing process can hold it consistently just because one prototype meets the drawing. I consider the production process, tooling, fixture repeatability, inspection method, measurement uncertainty, cycle time, and expected variation. Where sufficient stable process data are available, capability measures such as Cp and Cpk can help determine whether the process has enough margin relative to the specification limits. I would only interpret those metrics after confirming that the measurement method is suitable and that the process is reasonably stable.

I also try to make quality visible during the process. Critical characteristics can be identified in a control plan, with appropriate inspection or statistical process control used where justified. This helps detect trends before they become repeated defects. The amount and type of inspection should match the risk and maturity of the process rather than being added automatically to every feature.

When a nonconformance occurs, I focus on more than dispositioning the affected part. I contain the immediate issue, determine what changed, identify the root cause, implement an appropriate corrective action, and then verify with evidence that the action prevents recurrence. Depending on the cause, that improvement could involve the design, tolerance, machining parameters, fixture, tooling, work instructions, inspection method, or another part of the manufacturing process.

I also distinguish prototype success from production readiness. A prototype process may rely on extra manual attention or inspection that is not practical at production volume. Before considering a process production-ready, I look at process capability, tooling robustness, inspection access, scrap risk, cycle time, and whether the process can repeatedly satisfy the engineering requirements.

Useful Questions to Ask the Interviewer
  • Which product or process characteristics are considered most critical to quality?
  • What manufacturing volume and process maturity are involved?
  • What inspection and measurement methods are available for those characteristics?
  • Is there stable production data that can support process-capability or statistical-process-control decisions?
  • What evidence is required before a corrective action or manufacturing change is considered effective?
How to Explain It in an Interview

I would explain that quality is part of every engineering decision I make. I begin with clear requirements, connect critical tolerances to manufacturing and measurement capability, and consider how variation could affect the final product. I use inspection and process data to identify trends, and when a problem occurs, I look for the root cause rather than repeatedly fixing the symptom. I also verify corrective actions with evidence and use the lessons learned to improve the design or manufacturing process. The key point is that I view quality as prevention, process control, and continuous learning, not just final inspection.

Technical Approach
  1. Clarify the engineering requirements and identify characteristics that are critical to function or acceptance.
  2. Select or review the manufacturing process based on material, geometry, tolerance, production volume, and cost.
  3. Check whether tooling, fixtures, inspection access, and the measurement method are suitable for the required characteristics.
  4. Identify likely sources of process variation and establish appropriate controls for critical characteristics.
  5. Use inspection or process data to monitor performance; use Cp, Cpk, or statistical process control only when the measurement system and process data support those methods.
  6. When a defect occurs, contain the immediate issue and determine the underlying root cause instead of only correcting the individual part.
  7. Implement the appropriate corrective action in the design, process, tooling, fixture, inspection method, or work instructions as supported by evidence.
  8. Verify the corrective action using objective data and check for recurrence.
  9. Feed lessons learned back into future design and production decisions.
Practical Insights

A stronger quality approach can require additional planning, measurement, tooling, or process controls, but those efforts must be balanced against production volume, cycle time, scrap, cost, and risk. Very tight tolerances can increase manufacturing and inspection difficulty without improving function, while insufficient control can create variation and rework. The goal is to apply the right level of prevention and verification to the characteristics that matter most.

Why Interviewers Ask This

Interviewers want to know whether you treat quality as something designed into the engineering and manufacturing process rather than something checked only at final inspection. They are evaluating whether you translate requirements into measurable characteristics, control variation, respond systematically to defects, and use evidence before accepting a process or design change.

Common interview mistakes

Common mistakes include treating quality as the responsibility of the inspection team alone, assuming that one acceptable prototype proves production capability, tightening tolerances without considering process capability or functional need, quoting Cp or Cpk without confirming process stability and suitable measurement, adding inspection without addressing the source of variation, and correcting individual defective parts without determining why the defect occurred.

Interview tip

Give a clear prevention-to-verification story. Explain how you clarify requirements, identify critical characteristics, consider manufacturing and measurement capability, respond to variation with root-cause thinking, and verify that corrective actions work. If you do not have a specific measured result to support an example, do not invent one; emphasize the engineering method and the evidence you use.

Interviewer may ask next
How would you verify that a corrective action actually improved quality?

I would first define the failure mode and the measurable evidence that should change if the corrective action is effective. After implementing the action, I would collect appropriate inspection or process data under representative operating conditions and compare the result with the previous behavior. I would also confirm that the measurement method is suitable for detecting the change. For a stable production process, trend data or appropriate statistical process control could show whether variation has been reduced. I would also monitor for recurrence rather than declaring success after one acceptable part. The corrective action is effective only when the evidence shows that the root cause has been controlled without creating another unacceptable tradeoff.

What would you do if improving quality increased cycle time or manufacturing cost?

I would evaluate the tradeoff based on functional risk and the cause of the quality problem. I would first determine whether the requirement or tolerance is genuinely necessary and whether the process is appropriate for it. Then I would compare alternatives such as improving tooling or fixtures, changing the manufacturing sequence, improving process control, modifying inspection, or making a justified design-for-manufacturability change. I would not remove a necessary quality control simply to reduce cycle time. The preferred solution would meet the engineering requirements reliably while minimizing unnecessary inspection, scrap, rework, and production time.

3. Tell us about a time when you had to perform a simulation.Simulation And Engineering AnalysisMediumGe Aerospace

Question Details

What was your approach? And what problem did you solve?

Short Interview Answer (30-60 seconds)

I would use a real project from my experience where simulation was needed to answer a specific engineering question. I would explain the decision first, then describe how I selected the appropriate physics and model fidelity. I would cover the geometry, material assumptions, loads, constraints, contacts, and operating conditions, then explain how I checked the model with a hand calculation and a mesh-convergence or sensitivity study. I would also describe how I separated physical results from numerical artifacts and compared the prediction with available test evidence before using the simulation to support the engineering decision.

Detailed Explanation

A good answer should center on one real simulation from your experience and explain how it supported an engineering decision. Start with the problem that needed to be solved, then show how you selected, verified, interpreted, and validated the model. Because no project-specific dimensions, loads, material properties, test results, or employer procedures are supplied here, those details should come from your actual experience rather than being invented.

Useful Questions to Ask the Interviewer
  • What engineering decision was the simulation intended to support?
  • Which result was most important: displacement, stress, temperature, pressure, flow rate, natural frequency, buckling load, or another response?
  • Were the loads and boundary conditions measured, specified, or estimated?
  • Was the objective an early design comparison or a higher-fidelity prediction requiring test correlation?
  • What experimental or analytical evidence was available for validation?
How to Explain It in an Interview

Begin by explaining the engineering problem and the decision that depended on the simulation. For example, the objective might have been to determine whether a component required a design change or to compare design concepts. Clearly separate what was known, what had to be assumed, and what the simulation needed to predict.

Next, explain how you selected the model fidelity. For a structural problem, that could include deciding between beam, shell, or solid finite elements and deciding whether the behavior could reasonably be treated as linear or required nonlinear material, geometric, or contact behavior. For a thermal or fluid problem, select the physics and model fidelity from the operating conditions and the accuracy required for the engineering decision.

Then describe the model setup. Define the geometry included in the model, coordinate system, units, material model, loads, constraints, interfaces, and contacts. Boundary conditions require particular attention because an unrealistically rigid constraint can create artificial stresses or make a structure appear stiffer than it really is. Justify important simplifications rather than assuming default solver settings represent the physical system correctly.

After building the model, perform numerical verification. Start with a hand calculation or reduced-order estimate whenever practical. The objective is not necessarily to reproduce every local result, but to confirm the expected order of magnitude and physical behavior. Check equilibrium or conservation where applicable.

Next, perform a mesh-convergence study. Refine the mesh in regions that influence the engineering decision and track the result of interest. If that result changes materially with mesh refinement, the earlier value should not be treated as sufficiently converged. Also review mesh quality and solver convergence. Solver convergence means the numerical solution met the specified convergence criteria; it does not demonstrate that the physical model, loads, or boundary conditions are correct.

Inspect the results for physical realism. In structural FEA, for example, distinguish a stress singularity from a meaningful physical peak stress. A stress that continues increasing as the mesh is refined at an idealized sharp corner, point load, or perfectly fixed edge can indicate a mathematical singularity rather than a usable local design stress. In that case, improve the physical representation where appropriate or evaluate the response using a suitable quantity and location that is not dominated by the singularity.

Also perform sensitivity checks on important uncertain inputs such as loads, contact assumptions, material properties, or boundary conditions. This shows whether the engineering conclusion is robust or depends strongly on an uncertain assumption.

Finally, separate verification from validation. Verification asks whether the mathematical model has been solved correctly. Validation asks whether the model represents the real physical system closely enough for its intended use. When relevant test evidence is available, compare predicted and measured quantities consistently and investigate meaningful differences rather than adjusting the model simply to force agreement.

Conclude with the engineering decision. Explain what the simulation supported, which assumptions had the greatest influence, what uncertainty remained, and whether additional testing, measurements, or higher-fidelity analysis would be needed before using the model for a more consequential decision.

Technical Approach
  1. Define the engineering question and the decision the simulation must support.
  2. Separate known inputs, assumptions, unknowns, and required outputs.
  3. Select the appropriate physical model and simulation fidelity.
  4. Define geometry, coordinates, units, material behavior, loads, constraints, contacts, and operating conditions.
  5. Create the discretization and check element or mesh quality.
  6. Solve the model and review solver residuals or convergence information as appropriate.
  7. Verify the model using hand calculations, equilibrium, conservation, or other independent checks.
  8. Perform mesh-convergence and sensitivity studies on decision-critical results.
  9. Examine results for unrealistic constraints, numerical artifacts, and singularities.
  10. Validate the model against relevant experimental or test evidence when available.
  11. Quantify important limitations and uncertainties.
  12. Use the verified and appropriately validated results to support the engineering decision rather than treating simulation output as automatically correct.
Practical Insights

The main tradeoff is model fidelity versus engineering effort. A simple model can be built and checked quickly but may omit important local effects. A higher-fidelity model can represent more physics, contacts, geometric details, or nonlinear behavior, but it requires more input data, finer meshes, longer solution times, and more verification. Mesh refinement also increases computational cost, so the goal is not simply to use the smallest possible elements everywhere. The mesh should be refined until the result that matters to the engineering decision is sufficiently converged. Uncertain loads, material properties, contacts, and boundary conditions can sometimes affect the conclusion more than additional mesh refinement, which is why sensitivity analysis is important.

Why Interviewers Ask This

Interviewers want to know whether you can use simulation as an engineering decision tool rather than simply run a solver. They are evaluating how you define the physical problem, choose suitable model fidelity, justify loads and boundary conditions, verify numerical convergence, compare the model with independent evidence, interpret results critically, and communicate what the simulation can and cannot prove.

Common interview mistakes

Common mistakes include starting with the simulation software before defining the engineering question, accepting default boundary conditions without justification, over-constraining the model, using an inappropriate element type or physical model, reporting a highly localized singular stress as a physical design stress, trusting solver convergence without performing model verification, skipping a mesh-convergence study, mixing units, ignoring uncertainty in loads or contacts, and claiming that a simulation proves a design is safe without suitable validation and engineering review.

Interview tip

Use one real simulation from your experience and organize the story around the engineering decision. Explain why you selected that model, how you justified the important assumptions and boundary conditions, how you verified convergence, and what evidence you used for validation. Interviewers usually learn more from how you challenged and checked the model than from the name of the simulation software.

Interviewer may ask next
How would you verify and validate the simulation before trusting the result?

I would treat verification and validation as separate activities. For verification, I would check units, loads, constraints, equilibrium or conservation, solver behavior, mesh quality, and mesh convergence. I would also compare the main response with a hand calculation or simplified analytical model where possible. For validation, I would compare model predictions with independent physical evidence such as relevant test measurements. I would compare quantities that can be measured consistently, investigate meaningful discrepancies, and confirm that the level of agreement is appropriate for the intended engineering decision. Solver convergence alone would not be sufficient.

What would you do if increasing model fidelity greatly increased simulation time?

I would return to the engineering decision and identify which additional physics or geometric details could materially change that decision. I would keep lower-impact regions or features simplified and concentrate higher fidelity where it affects the quantity of interest. Depending on the problem, I could use a coarser global model with local refinement, simplify geometry that does not materially influence the response, and run sensitivity studies before committing to a more expensive model. The objective is the lowest model complexity that produces a sufficiently verified and validated answer for the decision, not the most detailed model possible.

4. What do you do with warranty data?Troubleshooting And Failure AnalysisMediumGe Aerospace

Short Interview Answer (30-60 seconds)

I use warranty data as field evidence to identify recurring failure patterns and guide root cause investigation. I first clean and organize the data by product, component, failure symptom, operating history, time or usage to failure, and any available inspection findings. Then I look for trends such as repeated failure modes, early-life failures, environmental correlations, or changes by production period. I do not treat the warranty code itself as the root cause. I use the pattern to form hypotheses, preserve failed-part evidence where available, compare actual service conditions with design assumptions, and confirm the mechanism through inspection, measurement, or testing. After corrective action, I continue tracking the same warranty metrics to verify that recurrence decreases.

Detailed Explanation

Warranty data is valuable because it shows how products are actually failing in service, but it has to be treated carefully. A warranty claim usually records a customer-observed symptom or a service diagnosis, not necessarily the physical root cause. My goal is to convert that information into evidence that helps identify failure modes, investigate mechanisms, prioritize corrective action, and verify whether the fix works.

Useful Questions to Ask the Interviewer
  • What information is available in the warranty records, such as serial or lot information, build dates, operating hours or cycles, service environment, failed component identification, technician comments, photographs, returned hardware, repair actions, and inspection results?
  • Is the objective to investigate one specific failure, identify the largest reliability drivers, evaluate a recent design or manufacturing change, or monitor an existing corrective action?
  • Do we know the installed population or service exposure for the groups being compared?
  • Are representative failed parts available for inspection and root cause analysis?

The quality of the analysis depends heavily on those details. A simple claim count can be misleading if the installed population, operating exposure, reporting practices, or product age differ between groups.

I would then organize the data into useful engineering categories. Typical fields include product configuration, component, reported symptom, confirmed failure mode when known, manufacturing period, service age, operating exposure, environment, repair action, and whether the failed part was returned for analysis. I would standardize inconsistent descriptions so that equivalent failures are grouped together without hiding uncertainty.

Next, I would establish suitable denominators. For example, comparing 100 claims from one configuration with 20 claims from another is not meaningful unless I know how many units were in service and, when available, their exposure such as operating hours or cycles. Depending on the available data, I might compare claim rate per installed unit, failure rate by exposure, time-to-failure distributions, or the fraction of claims associated with particular failure modes.

I would look for patterns rather than immediately choosing a cause. Useful patterns might include failures concentrated early in service, failures after long exposure, clustering by manufacturing period, configuration, supplier lot, environment, duty cycle, or maintenance history. I would also check whether the apparent increase is real or caused by changes in fleet size, reporting, warranty policy, or data coding.

Once a meaningful pattern appears, I would separate the reported symptom from the physical failure mode, failure mechanism, and root cause. For example, a warranty record might say that a component was noisy. That is a symptom. Inspection might identify bearing damage as the failure mode, inadequate lubrication or misalignment as a possible mechanism, and an assembly-process or design-condition mismatch as a potential root cause. Those conclusions would still need supporting evidence.

I would form competing hypotheses and compare them with the available evidence. Depending on the problem, that could involve inspection of returned hardware, dimensional measurements, fracture-surface examination, wear patterns, lubrication condition, vibration data, temperature history, alignment measurements, material evaluation, or comparison with design loads and service conditions. Tools such as a fault tree, Five Whys, fishbone analysis, or FMEA can help organize the reasoning, but the conclusion still needs physical evidence.

If failed parts are available, I would preserve them before destructive examination and document their as-received condition. That protects potentially important evidence such as fracture surfaces, deposits, wear marks, corrosion products, lubricant condition, or assembly orientation.

After identifying a defensible root cause, I would define corrective action that addresses that cause rather than only replacing the failed component. The action could involve design, material, manufacturing, assembly, maintenance, inspection, or operating guidance, depending on what the evidence supports. I would then validate the action with an appropriate test or inspection under representative conditions before relying on field data alone.

Finally, I would continue monitoring the warranty population using the same definitions and normalized metrics. A successful corrective action should produce a measurable reduction in the targeted failure mode without creating another problem. I would also account for the delay between introducing a change and accumulating enough service exposure to evaluate it fairly.

How to Explain It in an Interview

I would explain that I treat warranty data as a starting point for engineering diagnosis, not as proof of root cause. I first make the data comparable by cleaning the failure descriptions and normalizing claims by population or service exposure where possible. Then I identify meaningful patterns by component, configuration, service age, manufacturing period, and operating condition.

From there, I translate the field symptom into a physical investigation. I develop competing hypotheses, examine returned parts and measurements when available, compare actual operating conditions with design assumptions, and use root cause methods to organize the evidence. I avoid replacing components based only on claim frequency because that can correct the symptom without eliminating the mechanism.

Once the root cause is supported by evidence, I implement and validate the corrective action and keep tracking the same warranty metrics to confirm that the targeted failure rate decreases. The key idea is that warranty data helps me decide where to investigate, physical evidence establishes why the failure occurred, and post-correction warranty trends help verify whether the solution was effective.

Technical Approach
  1. Define the purpose of the warranty analysis and the product population being evaluated.
  2. Collect relevant claim information, including configuration, component, symptom, service age or exposure, manufacturing information, repair action, and returned-part evidence when available.
  3. Clean and standardize descriptions while preserving uncertainty and the original evidence.
  4. Establish appropriate denominators such as installed population, operating hours, or cycles before comparing groups.
  5. Segment the data by component, failure symptom or confirmed failure mode, configuration, manufacturing period, service age, environment, and other relevant operating conditions.
  6. Identify recurring patterns, unusual concentrations, early-life or wear-out behavior, and changes over time.
  7. Separate symptom, failure mode, physical mechanism, and potential root cause.
  8. Develop competing hypotheses and test them using inspections, measurements, service history, returned-part analysis, and comparison with design assumptions.
  9. Use structured methods such as fault tree analysis, Five Whys, fishbone analysis, or FMEA where they improve the investigation.
  10. Select corrective action only after the evidence supports the root cause.
  11. Validate the correction under representative conditions with a repeatable test or inspection method.
  12. Continue monitoring normalized warranty metrics to verify that recurrence decreases and that no new failure mode is introduced.
Practical Insights

The main tradeoff is between acting quickly on an apparent field trend and waiting for enough evidence to avoid fixing the wrong problem. Large claim counts can be useful, but they can also be misleading when fleet size, service exposure, product age, warranty coverage, or reporting behavior differs between groups. More detailed returned-part inspections and testing improve confidence in the root cause but require additional time and resources. The analysis therefore needs enough statistical context to identify meaningful patterns and enough physical evidence to explain the actual failure mechanism.

Why Interviewers Ask This

Interviewers want to know whether you can turn field and warranty information into reliable engineering evidence. They are evaluating whether you can recognize recurring failure modes, separate symptoms from root causes, prioritize problems by risk and frequency, connect failures to operating conditions or design assumptions, and verify that corrective actions actually reduce recurrence.

Common interview mistakes

Common mistakes are treating the warranty complaint as the root cause; comparing raw claim counts without considering installed population or service exposure; assuming correlation with a production period, supplier, or operating condition proves causation; replacing failed components before preserving evidence; grouping different failure mechanisms under one generic code; ignoring missing or inconsistent field data; jumping to one hypothesis without testing alternatives; and declaring a corrective action successful before enough representative service exposure has accumulated.

Interview tip

Emphasize the chain from field data to physical evidence: warranty data identifies the pattern, engineering investigation establishes the failure mechanism and root cause, corrective action addresses that cause, and continued warranty monitoring verifies that recurrence decreases. That shows stronger troubleshooting judgment than simply saying you analyze claim trends.

Interviewer may ask next
How would you validate a suspected root cause identified from warranty data?

I would treat the warranty correlation as a hypothesis and look for independent physical evidence. I would preserve representative failed parts, document their condition, inspect the relevant failure surfaces or wear patterns, take measurements, and compare the actual service conditions with the design and manufacturing assumptions. I would also look for cases that should fail if the hypothesis is correct and cases that should not. If practical, I would reproduce the mechanism with a controlled test or inspection method. After implementing the corrective action, I would repeat the relevant validation test and monitor normalized field-failure metrics to confirm that the targeted failure mode decreases.

What would you do if warranty claims increased after a design change but the total number of products in service also increased?

I would not compare the raw number of claims alone. I would normalize the data using an appropriate denominator such as units in service, operating hours, or cycles, and I would compare products at similar service ages if possible. I would also check whether warranty coverage, reporting practices, product mix, environment, or duty cycle changed at the same time. If the normalized failure rate is still higher for the new design, I would investigate whether the failures share a common mode and then examine physical evidence before concluding that the design change caused the increase.

5. Can you explain the failure mode analysis of refractory metals used in a high-strain environment?Troubleshooting And Failure AnalysisHardGe Aerospace

Short Interview Answer (30-60 seconds)

I would treat this as an evidence-driven root-cause problem. First, I would define the actual strain history, stress concentration, temperature, environment, vibration, and service history. Then I would consider competing failure modes such as fatigue, creep or creep rupture, brittle fracture, environmental embrittlement or oxidation-related degradation, and fretting wear. I would preserve the failed component and use visual and dimensional inspection, fracture-surface microscopy, chemical analysis, hardness, and microstructural examination to distinguish those mechanisms. I would compare the evidence with the design assumptions, use FMEA and root-cause tools to test competing hypotheses, and only then select corrective action. Finally, I would verify the change under representative conditions and establish inspection or design controls to prevent recurrence.

Detailed Explanation

Refractory-metal failure analysis is not just identifying that a part cracked. The important distinction is between the symptom, the failure mode, the physical mechanism, and the root cause. A crack is a symptom. Fatigue may be the failure mode. Repeated cyclic strain at a local stress concentration may be the mechanism. The root cause could be an unexpected load spectrum, a surface notch, vibration, an unsuitable operating condition, environmental degradation, or another condition that made the local strain more severe than intended.

For refractory metals such as tungsten, molybdenum, niobium, and tantalum, I would first define the service boundary conditions. A high-strain component can also experience elevated temperature, thermal cycling, vibration, contact loading, and an oxidizing or otherwise aggressive environment. The dominant mechanism depends on the particular alloy, temperature, strain rate, microstructure, environment, geometry, and loading history, so I would not select one failure mode before examining the evidence.

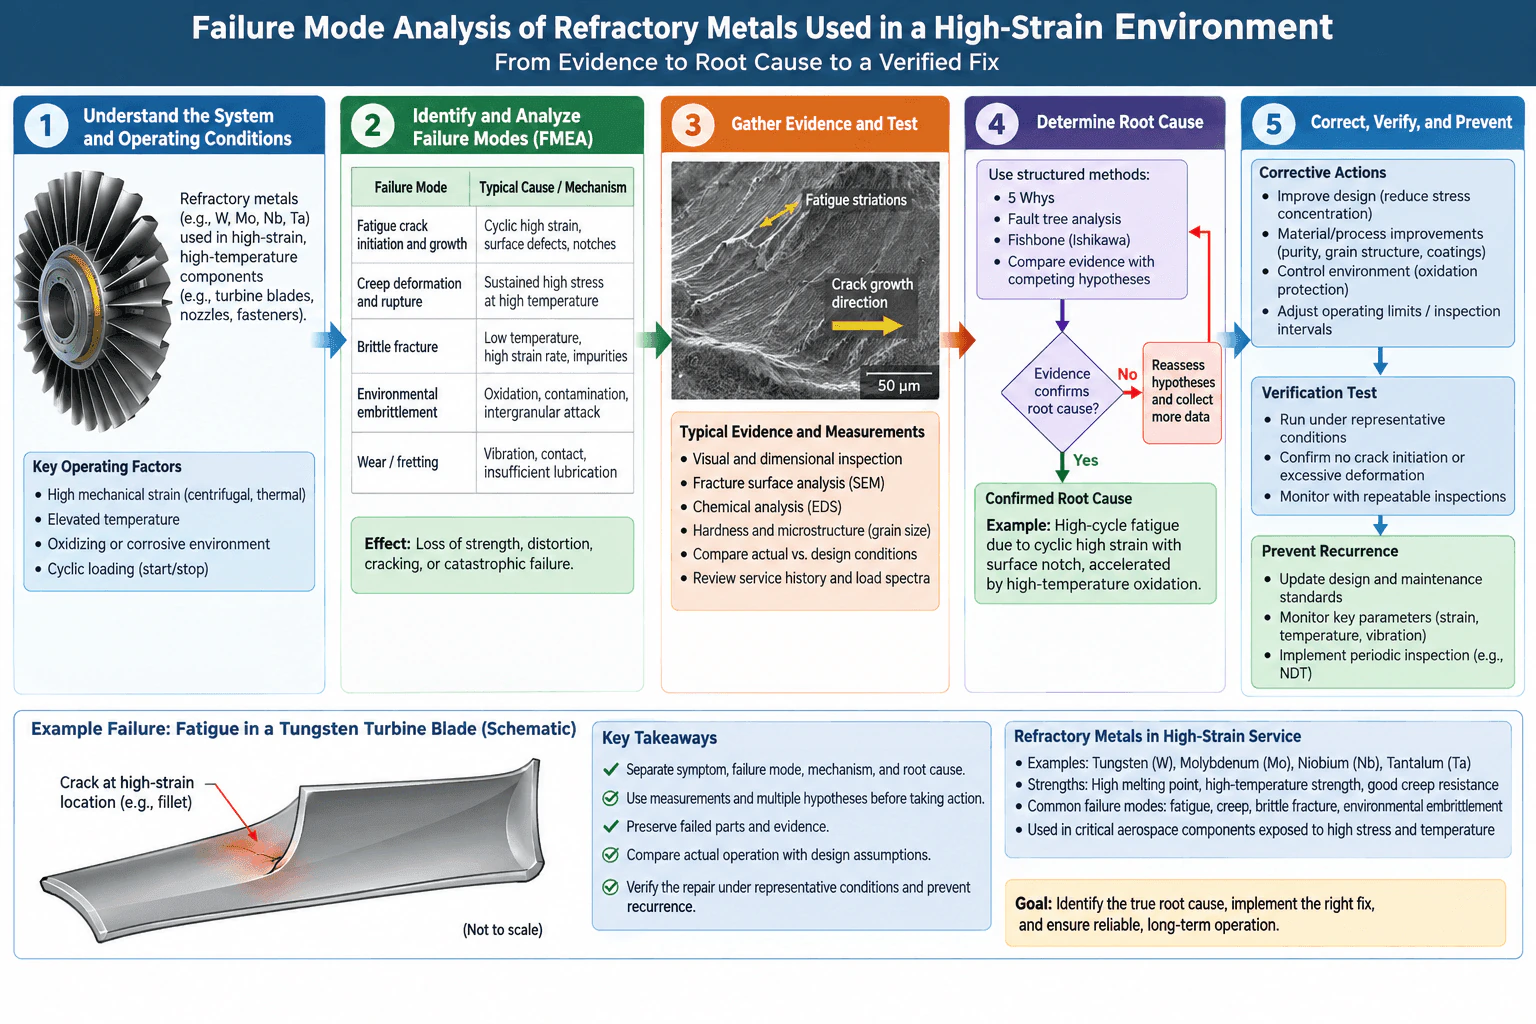
The main competing failure modes I would consider are fatigue crack initiation and growth under cyclic strain, creep deformation or creep rupture under sustained stress at elevated temperature, brittle fracture where material condition and operating conditions limit ductility, environmental embrittlement or oxidation-related degradation, and wear or fretting where contacting surfaces experience vibration or repeated micro-motion. More than one mechanism can interact. For example, environmental surface damage can create or intensify an initiation site for a fatigue crack.

My diagnostic path would begin by preserving the failed component and establishing safe conditions for inspection. I would document the crack location, deformation, discoloration, surface damage, fracture orientation, and obvious stress concentrators before cleaning or sectioning the part. I would also collect the operating history, including temperature exposure, load or strain cycles, vibration, starts and stops, excursions, maintenance history, and differences between actual operation and the original design assumptions.

Next, I would inspect and measure the evidence. Visual and dimensional inspection can identify distortion, section loss, wear, or geometry changes. Fracture-surface examination, including SEM when appropriate, can reveal initiation sites and features consistent with progressive crack growth. Chemical analysis such as EDS can help identify contamination or deposits associated with environmental exposure. Hardness and microstructural examination can provide evidence of changes in material condition. I would treat each observation as evidence that supports or weakens a hypothesis rather than treating one feature as automatic proof of the root cause.

I would then organize the competing hypotheses using FMEA, fault-tree analysis, Five Whys, or fishbone analysis. In a qualitative FMEA, I would identify each credible failure mode, its physical cause or mechanism, its effect on the component, the available evidence, and the controls or measurements that can detect or distinguish it. I would avoid inventing numerical severity, occurrence, detection, or risk-priority values unless actual data were provided.

For each hypothesis, I would ask what evidence should exist if it were true and what measurement could distinguish it from the alternatives. If cyclic high strain is suspected, I would look for a credible initiation site, a loading history consistent with repeated cycling, and fracture-surface evidence consistent with progressive crack growth. If creep is suspected, I would look for deformation and microstructural evidence compatible with sustained high-temperature loading. If environmental degradation is suspected, I would correlate surface, chemical, or microstructural evidence with the actual exposure conditions.

A useful hypothetical example consistent with the failure-analysis diagram is a tungsten turbine-blade-type component used only as a schematic teaching case. Suppose a crack starts at a high-strain fillet or surface notch, the service history confirms strong cyclic loading, and the fracture surface supports progressive fatigue crack growth. If inspection also finds high-temperature oxidation around the initiation region, a defensible confirmed root-cause statement could be: high-cycle fatigue caused by cyclic local strain at a surface stress concentration, with high-temperature oxidation acting as an accelerating contributor. That conclusion would only be valid if the physical evidence and operating history supported each part of it.

The root-cause decision must remain evidence based. If the evidence does not confirm the leading hypothesis, I would reassess the hypotheses, collect more data, and repeat the comparison rather than force a conclusion. This keeps the confirmed branch separate from the unconfirmed branch and prevents corrective action from being based on an assumption.

Corrective action must address the confirmed cause. Depending on the evidence, that could mean reducing a stress concentration, changing geometry, improving material or process control, improving grain structure or surface condition, adding appropriate environmental protection, changing operating limits, reducing damaging vibration, or adjusting inspection intervals. I would not select one of those actions until the evidence identifies which mechanism and cause actually matter.

The final step is verification. I would test the corrected design, process, or operating condition under representative mechanical, thermal, and environmental conditions and confirm that the original failure mechanism no longer initiates or progresses unacceptably. I would also define repeatable inspections or monitoring for important parameters such as strain, temperature, vibration, and surface condition. Lessons learned should feed back into the design assumptions, FMEA, maintenance standards, and inspection plan.

Useful Questions to Ask the Interviewer
  • Which refractory metal or alloy is being considered: tungsten, molybdenum, niobium, tantalum, or another alloy system?
  • Is the high strain primarily cyclic mechanical strain, thermal strain, centrifugal loading, vibration, contact loading, or a combination?
  • What temperature range and thermal-cycle history does the component experience?
  • Is the environment vacuum, inert, oxidizing, corrosive, or contaminated by another material?
  • Is there an actual failed component available for fracture-surface and microstructural examination?
  • Do we have service-history data that can be compared with the original design load and temperature assumptions?
Can you explain the failure mode analysis of refractory metals used in a high-strain environment? diagram
How to Explain It in an Interview

I would explain the analysis as an evidence-to-hypothesis-to-test-to-root-cause loop. First, define what the component actually experienced. Second, list the plausible failure modes without choosing one too early. Third, preserve and measure the physical evidence. Fourth, compare that evidence with the competing mechanisms and design assumptions. Fifth, confirm the root cause using repeatable measurements or representative testing. If the evidence does not confirm the hypothesis, collect more data and reassess. Only after confirmation would I choose corrective action. I would finish by verifying the correction under representative conditions and feeding what was learned back into design, FMEA, inspection, and maintenance.

Technical Approach
  1. Preserve the failed part and establish safe inspection conditions.
  2. Define the actual operating envelope: strain or load history, temperature, thermal cycles, vibration, environment, geometry, and service history.
  3. Separate the observed symptom from the failure mode, mechanism, and possible root cause.
  4. Build competing hypotheses for fatigue, creep or creep rupture, brittle fracture, environmental degradation or embrittlement, and wear or fretting as applicable.
  5. Perform visual and dimensional inspection before destructive preparation.
  6. Examine fracture surfaces and microstructure; use SEM, chemical analysis such as EDS, hardness measurements, and other appropriate measurements when they can discriminate between hypotheses.
  7. Compare actual conditions and physical evidence with design assumptions and expected material behavior.
  8. Use FMEA, fault-tree analysis, Five Whys, or fishbone analysis to organize causes and identify missing evidence.
  9. Reject or retain each hypothesis based on measured evidence. If the evidence is insufficient, collect additional data and reassess instead of declaring a root cause.
  10. State the confirmed failure mode, mechanism, contributing factors, and root cause separately.
  11. Select corrective action that directly addresses the confirmed root cause.
  12. Verify the change under representative mechanical, thermal, and environmental conditions.
  13. Define recurrence-prevention measures such as design updates, operating controls, monitoring, and repeatable inspection intervals.
Practical Insights

The main tradeoff is between speed of diagnosis and confidence in the root cause. Visual inspection is fast and inexpensive but may not distinguish fatigue, creep, embrittlement, or environmental damage by itself. Microscopy, chemical analysis, hardness testing, microstructural examination, strain or vibration measurement, and representative component testing provide stronger evidence but require more time, equipment, and sample preparation. Destructive sectioning can reveal important internal evidence but should be delayed until the original fracture surfaces and geometry are documented. Corrective actions also have tradeoffs: reducing stress concentration may affect geometry or weight, material or process changes may affect manufacturability, environmental protection may add coating or process requirements, and tighter operating limits may reduce usable performance. The correct balance depends on the confirmed mechanism and the consequence of recurrence.

Why Interviewers Ask This

The interviewer is evaluating whether I can distinguish a visible failure from its underlying mechanism and root cause, use physical evidence instead of guessing, recognize interacting high-strain and high-temperature failure mechanisms in refractory metals, choose appropriate inspection and analysis methods, and verify that a corrective action actually prevents recurrence.

Common interview mistakes

Common mistakes are calling the visible crack the root cause; assuming fatigue, creep, or embrittlement before examining evidence; cleaning or altering the failed surface before documenting it; treating all refractory metals as if they have identical behavior; ignoring the interaction between strain, temperature, environment, vibration, and stress concentration; relying on a simulation without correlating it to measurements; treating a fracture-surface feature as proof without supporting service history; changing the material or replacing the component before confirming the mechanism; and declaring the problem solved without a representative verification test or recurrence-prevention plan.

Interview tip

Use the sequence 'symptom → failure mode → mechanism → root cause → corrective action → verification.' Name several plausible mechanisms, then explain what physical evidence would distinguish them. That demonstrates stronger engineering judgment than immediately guessing a single cause. If you use the diagram's fatigue-in-a-tungsten-turbine-blade example, explicitly call it a hypothetical schematic example unless actual material, geometry, loading, and inspection evidence are provided.

Interviewer may ask next
How would you confirm that a crack was caused by fatigue rather than creep or brittle fracture?

I would combine fracture-surface evidence with operating history and material examination rather than rely on one visual feature. For fatigue, I would look for a credible initiation site and evidence of progressive crack growth that matches the cyclic loading history. For creep, I would look for deformation and microstructural evidence consistent with sustained stress at elevated temperature. For brittle fracture, I would examine whether the fracture morphology, available ductility, temperature, strain rate, and material condition support rapid fracture with limited plastic deformation. I would also compare the actual strain, temperature, and service history with the design assumptions. If the observations do not uniquely distinguish the mechanisms, I would collect additional microscopy, hardness, chemical, microstructural, or loading data before assigning a root cause.

What changes if the refractory-metal component must operate at higher temperature in an oxidizing environment?

I would give environmental degradation and creep greater attention because higher temperature can increase the importance of time-dependent deformation and can make oxidation or other environmental attack more severe. I would first verify the actual temperature and exposure history, then examine the surface chemistry, oxidation or contamination evidence, microstructure, and any change in crack initiation behavior. Corrective options might include changing the alloy or process, improving environmental protection, reducing local stress or strain, changing operating limits, or increasing inspection frequency, but I would choose among those only after the evidence identifies the controlling mechanism. The verification test would reproduce the higher-temperature mechanical and environmental conditions so that the proposed correction is evaluated against the same failure drivers.

6. What do you know about the company?NEWBehavioralEasyGe Aerospace

Question Details

Discuss your knowledge of GE Aerospace.

Interview tip:

Use STAR to structure your answer: briefly explain the Situation and Task, make Action the most detailed part, and finish with the Result. For example, describe how you prepared to understand GE Aerospace, connected its aircraft engine and services work to mechanical engineering, considered the importance of safety and reliability, and identified why the company and role interest you.

Situation

As I prepared for this interview, I wanted to understand GE Aerospace beyond simply knowing that it is a major aerospace company. I focused on what the company builds, the customers it supports, and the engineering priorities that matter in its work.

Task

My goal was to understand how GE Aerospace creates value and where a Mechanical Engineer contributes. I also wanted to be able to explain clearly why the company is interesting to me rather than giving a general answer about aerospace.

Action

I learned that GE Aerospace focuses heavily on aircraft propulsion and related services for commercial and defense aviation. Its engine portfolio includes major programs such as the GE9X, and it also participates in CFM International, which produces the LEAP engine family. What stands out to me is that the work does not end when an engine is designed. The company also supports engines throughout their operating life, so reliability, maintenance, manufacturing quality, and continuous engineering improvement are important. From a mechanical engineering perspective, that is especially interesting because an aircraft engine brings together areas such as thermodynamics, fluid flow, heat transfer, materials, structural design, manufacturing, testing, and failure prevention. I also understand that aerospace engineering requires very careful decisions because safety, durability, performance, and cost all have to be considered together. That combination is one reason I am interested in GE Aerospace. I would like to work in an environment where strong mechanical fundamentals are connected to real products that must perform reliably under demanding conditions.

Result

My preparation gave me a much clearer picture of GE Aerospace and why the role fits my interests. I see it as a company where Mechanical Engineers can contribute to complex products, learn from rigorous engineering processes, and help improve the safety, reliability, and performance of aviation systems.

Why Interviewers Ask This

Interviewers ask this question to see whether the candidate has taken time to understand GE Aerospace and can connect the company’s work to the Mechanical Engineer role. A strong answer shows preparation, genuine interest, relevant technical awareness, and a clear reason for wanting to work there.

Interviewer may ask next
What part of GE Aerospace interests you most as a Mechanical Engineer?

Aircraft propulsion interests me most because it combines many areas of mechanical engineering in one product. I am especially interested in how engineers balance thermal performance, structural strength, materials, manufacturability, durability, and safety while designing components that must operate reliably in demanding conditions.

Why does the engineering environment at GE Aerospace appeal to you?

It appeals to me because the work requires both strong technical fundamentals and disciplined engineering judgment. I like that engineers have to think about design, testing, manufacturing, reliability, and long term product support together. That type of environment would let me contribute practical mechanical engineering skills while continuing to learn from complex real world systems.

7. What do you think about spending time writing documentation?NEWBehavioralEasyGe Aerospace

Question Details

Discuss your view of the time spent preparing documentation.

Interview tip:

Use STAR to structure your answer: briefly explain the Situation and Task, make Action the most detailed part, and finish with the Result. For example, describe a project where clear engineering documentation was important, explain what information needed to be recorded, how you kept the documentation useful without slowing the work, how you communicated with the team, and how the documentation helped later decisions or handoffs.

Situation

During a previous mechanical design project, our team was making several design changes as testing revealed new information. I noticed that some decisions were being discussed in meetings but were not always recorded clearly afterward.

Task

I was responsible for part of the mechanical design and needed to make sure that important assumptions, design changes, test observations, and reasons for decisions were documented well enough for other engineers to understand and use later.

Action

I treated documentation as part of the engineering work rather than as separate administrative work. After an important design review or test, I recorded the key decision, the reason for it, and any effect on drawings, requirements, or future testing. I kept the notes focused on information that another engineer would actually need instead of writing long descriptions of every discussion. When a change affected another part of the design, I confirmed the details with the engineers involved before updating the record. I also updated documents while the information was still fresh instead of waiting until the end of the project. This approach took some time, but I felt that spending a reasonable amount of time on clear documentation reduced the chance of confusion, repeated work, and lost design knowledge.

Result

The team had a clearer record of why important design choices had been made, which made later reviews and handoffs easier. The experience reinforced my view that documentation is valuable engineering work when it is accurate, useful, and kept proportional to the needs of the project.

Why Interviewers Ask This

Interviewers ask this question to understand whether the candidate sees documentation as an important part of engineering responsibility and can balance thorough records with efficient execution. A strong answer shows judgment, ownership, communication, and respect for keeping a clear record of engineering decisions and changes and knowledge sharing.

Interviewer may ask next
How do you decide how much documentation is enough?

I focus on what another engineer would need to understand the decision and continue the work correctly. I document important assumptions, changes, test findings, and the reasons behind key decisions. I avoid recording unnecessary detail that does not help with design, review, testing, or future handoffs.

What would you do if the team felt documentation was slowing the project down?

I would first understand which parts of the documentation were taking the most time. Then I would simplify the process while protecting the information that matters most. In this project, keeping records short and updating them soon after decisions helped me maintain useful documentation without turning it into a large separate task.

8. How would you approach a difficult customer?NEWBehavioralMediumGe Aerospace

Question Details

Describe your approach to that customer interaction.

Interview tip:

Use STAR to structure your answer: briefly explain the Situation and Task, make Action the most detailed part, and finish with the Result. For example, describe a customer who was frustrated with a mechanical design issue, your responsibility for understanding the concern, how you listened and clarified the technical problem, how you explained options and tradeoffs clearly, and how you worked with the customer toward an acceptable solution.

Situation

During a previous project, a customer became frustrated because a mechanical component did not perform as they expected during an evaluation. The discussion was becoming difficult because the customer wanted an immediate design change, while our team first needed to understand the cause of the problem.

Task

I was responsible for addressing the technical concern and helping the customer understand what we knew, what still needed to be checked, and what actions we could take. My goal was to reduce the tension without dismissing the customer's concern or promising a solution before we had enough evidence.

Action

I first let the customer explain the problem without interrupting. I repeated the main concern in my own words to confirm that I understood it correctly. Then I asked specific questions about the operating conditions, the observed behavior, and when the issue occurred. I reviewed the available test information with the team and separated confirmed facts from assumptions. When I spoke with the customer again, I explained the findings in simple language and avoided blaming the customer or another team. I also explained why making an immediate design change could create another problem if we had not identified the actual cause. I presented the practical next steps, including checking the component against its requirements and reviewing the conditions in which the issue appeared. I kept the customer informed as we completed those checks. When we identified the source of the concern, I discussed the available corrective options with the customer and the engineering team so that we could choose an approach that addressed the technical issue while respecting the customer's priorities.

Result

The conversation became more constructive because the customer could see that the concern was being taken seriously and handled with a clear process. We agreed on the appropriate corrective action and moved forward without making an unsupported design change. I learned that with a difficult customer, staying calm, listening carefully, and explaining the engineering reasoning clearly can turn a tense discussion into a productive working relationship.

Why Interviewers Ask This

Interviewers ask this question to evaluate how a candidate handles pressure, communicates with customers, and balances customer concerns with sound engineering judgment. A strong answer shows patience, active listening, clear technical communication, ownership, and the ability to work toward a practical solution without making unsupported promises.

Interviewer may ask next
Why did you avoid agreeing to an immediate design change?

I wanted to solve the actual problem rather than react to the frustration. A design change made before understanding the cause could have introduced another issue or failed to address the customer's concern. I explained that reasoning clearly and focused on gathering the facts first.

What would you do if the customer remained upset after you explained the technical findings?

I would continue to listen and make sure I understood what was still causing concern. I would separate any remaining technical issue from concerns about communication or timing, then explain what actions I could take and what required support from the wider team. I would stay calm, avoid becoming defensive, and keep the customer informed until we had a clear path forward.

9. What results were driven by your projects?NEWBehavioralMediumGe Aerospace

Question Details

What improvements were made and how can you quantify those results?

Interview tip:

Use STAR to structure your answer: briefly explain the Situation and Task, make Action the most detailed part, and finish with the Result. For example, describe a mechanical engineering project where you identified a performance problem, established a baseline, made a practical design or process improvement, worked with the team to implement it, and used project records or test data to show what improved.

Situation

During a previous project, our team was seeing inconsistent results during the assembly and testing of a mechanical component. Small differences in how the component was positioned were creating extra adjustments and repeated checks before testing could continue.

Task

I was responsible for finding the main cause of the variation and developing a practical improvement that could make the process more consistent without creating unnecessary complexity for the technicians using it.

Action

I first reviewed the assembly steps and compared examples that passed smoothly with examples that required additional adjustment. I then observed the setup process and found that the existing fixture allowed small changes in component position. I confirmed the issue by checking the relevant dimensions and reviewing the test records with the team. I redesigned the locating features so the component could be positioned more consistently while keeping the fixture simple to operate. Before releasing the change, I reviewed the design with manufacturing and test personnel because I wanted to make sure the improvement solved the engineering problem without making their work harder. After the updated fixture was introduced, I compared the same process indicators we had reviewed at the start, including repeated adjustments, rework activity, and test interruptions.

Result

The updated setup produced more consistent positioning and reduced the amount of repeated adjustment and rework needed before testing. The test process also became more predictable because fewer setups had to be stopped and corrected. I was able to show the improvement by comparing the project records before and after the change rather than relying only on observation. I learned that a strong project result should connect the engineering change to a measurable operating outcome and use a clear baseline to demonstrate the difference.

Why Interviewers Ask This

Interviewers ask this question to understand whether a candidate can connect engineering work to meaningful results. A strong answer shows that the candidate defines a baseline, makes decisions based on evidence, measures what changed, and understands how technical improvements affect quality, efficiency, reliability, or other project outcomes.

Interviewer may ask next
How did you determine whether the fixture change actually improved the process?

I compared the same indicators before and after the change. I looked at how often technicians needed repeated adjustments, whether rework was required, and whether testing was interrupted because of setup problems. Using the same indicators on both sides of the change helped me separate the actual improvement from a general impression that the process felt better.

What would you do differently if you handled a similar project now?

I would define the measurement plan even earlier. I identified useful baseline information during the investigation, but I would now agree on the main success measures with manufacturing and test personnel at the start. That would make the final comparison clearer and help the team evaluate the result more quickly.

10. Describe a time when you were asked to do something that was not in line with your morals.NEWBehavioralHardGe Aerospace

Question Details

Base your response on an actual experience.

Interview tip:

Use STAR to structure your answer: briefly explain the Situation and Task, make Action the most detailed part, and finish with the Result. For example, describe a situation where you were asked to approve or overlook work that you believed could create a safety or quality risk, explain how you raised the concern respectfully, supported your position with engineering evidence, proposed a responsible alternative, and protected the integrity of the final decision.

Situation

During a previous project, I was reviewing a mechanical assembly before it moved to the next stage of testing. I found that one inspection result did not clearly meet the acceptance criteria. A colleague suggested that we continue because the issue seemed minor and the schedule was already under pressure. I was uncomfortable with that because approving the work would imply that I believed the assembly fully met the requirements when I did not have enough evidence to say that.

Task

My responsibility was to complete the engineering review and decide whether I could support moving the assembly forward. I also needed to handle the disagreement professionally because I understood the schedule concern. My goal was to protect safety and quality without creating unnecessary conflict or delay.

Action

I explained that I could not approve the assembly while the inspection result was still unclear. I kept the discussion focused on the requirement rather than making it personal. I showed the specific acceptance criterion and explained why the available result did not give me enough confidence to sign off. I then suggested a practical alternative. Instead of stopping the entire project, I proposed that we repeat the relevant inspection and have the result reviewed before continuing. I also informed the appropriate project and quality team members so that the decision was visible and properly documented. When there was concern about schedule impact, I explained that moving forward without resolving the issue could create a larger problem later if the assembly failed during testing or required rework. I stayed respectful, listened to the concerns from the team, and made it clear that my objection was based on my professional responsibility as an engineer, not on trying to block progress.

Result

The team agreed to repeat the inspection before proceeding. The additional review gave us a clear basis for the final decision, and the project continued with everyone aligned on the condition of the assembly. I learned that maintaining professional integrity does not require being confrontational. It means being clear about what you can support, explaining your reasoning with evidence, and helping the team find a responsible path forward.

Why Interviewers Ask This

Interviewers ask this question to understand how a candidate responds when pressure conflicts with personal and professional integrity. A strong answer shows that the candidate can protect safety and quality, communicate concerns respectfully, use evidence to support decisions, and remain constructive even when doing the right thing may be inconvenient.

Interviewer may ask next
How did you handle the pressure from the colleague who wanted to move forward?

I avoided turning the discussion into a personal disagreement. I acknowledged the schedule concern, then brought the conversation back to the acceptance criterion and the evidence we had. I explained that I could not honestly approve the assembly until the unclear inspection result was resolved. I also proposed repeating only the necessary inspection so that we could address the concern with as little disruption as possible.

Would you do anything differently if you faced the same situation again?

I would take the same position, but I would try to raise the concern even earlier if I saw signs that schedule pressure might affect the review process. Early communication can give the team more time to plan around an additional inspection. I would still document the issue, involve the appropriate quality and project team members, and make sure that any approval I give is supported by clear engineering evidence.

More questions load as you scroll

Disclaimer: This interview guide is for educational and informational purposes only. It is designed to help readers prepare, but it does not guarantee any interview result, hiring decision, offer, or outcome. Interview questions, hiring criteria, and preferred answers can vary by employer, interviewer, industry, location, and time. All answers, examples, and explanations in this guide are suggested examples for interview preparation, not definitive answers or instructions for professional practice. They are based on research and judgment, are provided without warranties of any kind, and should be adapted to the question, role, and applicable laws and professional requirements. Diagrams are simplified illustrations intended to highlight the main concepts and their relationships; actual situations, systems, and practices may be more complex. Alternative approaches may be equally valid or better suited to a particular question, context, or interviewer. To the fullest extent permitted by applicable law, the contributors and publisher are not liable for decisions made, actions taken, or losses incurred based on this guide.

State Laws and Professional Responsibilities: Laws and requirements governing an occupation vary by state and jurisdiction. You are responsible for checking the current laws, licensing requirements, and scope-of-practice rules that apply to your location and role, and for ensuring that your answers and actions comply with them. Adapt examples in this guide to those requirements. This guide is not legal advice.

Company Notice: This guide is an independent educational resource and is not affiliated with, endorsed by, sponsored by, or approved by the company named in this guide. Company names identify reported interview experiences or the employer context of clearly labeled original practice exercises. Interview practices can change without notice, and inclusion of company-specific content does not mean these questions are official, complete, or guaranteed to be asked. To the fullest extent permitted by law, the author, contributors, and publisher are not responsible for outcomes related to use of this material.

Content Accuracy and Verification: To the fullest extent permitted by applicable law, we do not represent or warrant that interview guides, questions, answers, examples, or diagrams are accurate, complete, current, error-free, or suitable for any particular purpose. You are responsible for independently reviewing and verifying the information before relying on it.